
Views - Golf Course - Primary on Main



Address
119 Pine Lake Drive, Whispering Pines, NC
Price
$ 449,000
Property Attributes
- MLS#100606105
- TypeSingle Family
- Listing Status Active
- CountyMOORE
- CityWhispering Pines
- AreaNot In Subdivision
- NeighborhoodWhispering Pines
- Zip28327
- StyleSingle Family Residence
- Year Built1971
- Taxes$ 2439
- Price$ 449,000
- Bedrooms2
- Full Bathrooms2
- Half Bathrooms0
- Sqr Footage2388
- Lot Size0.45 Acres
Data Source:
North Carolina Regional MLS (NCRMLS)
Property Description
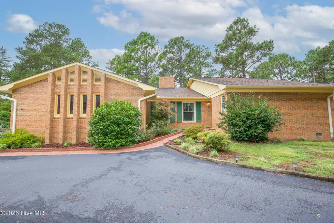
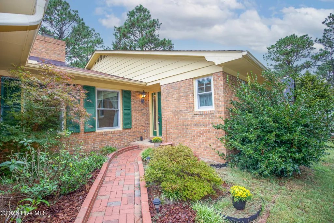
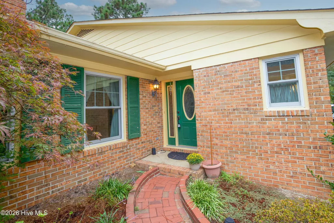
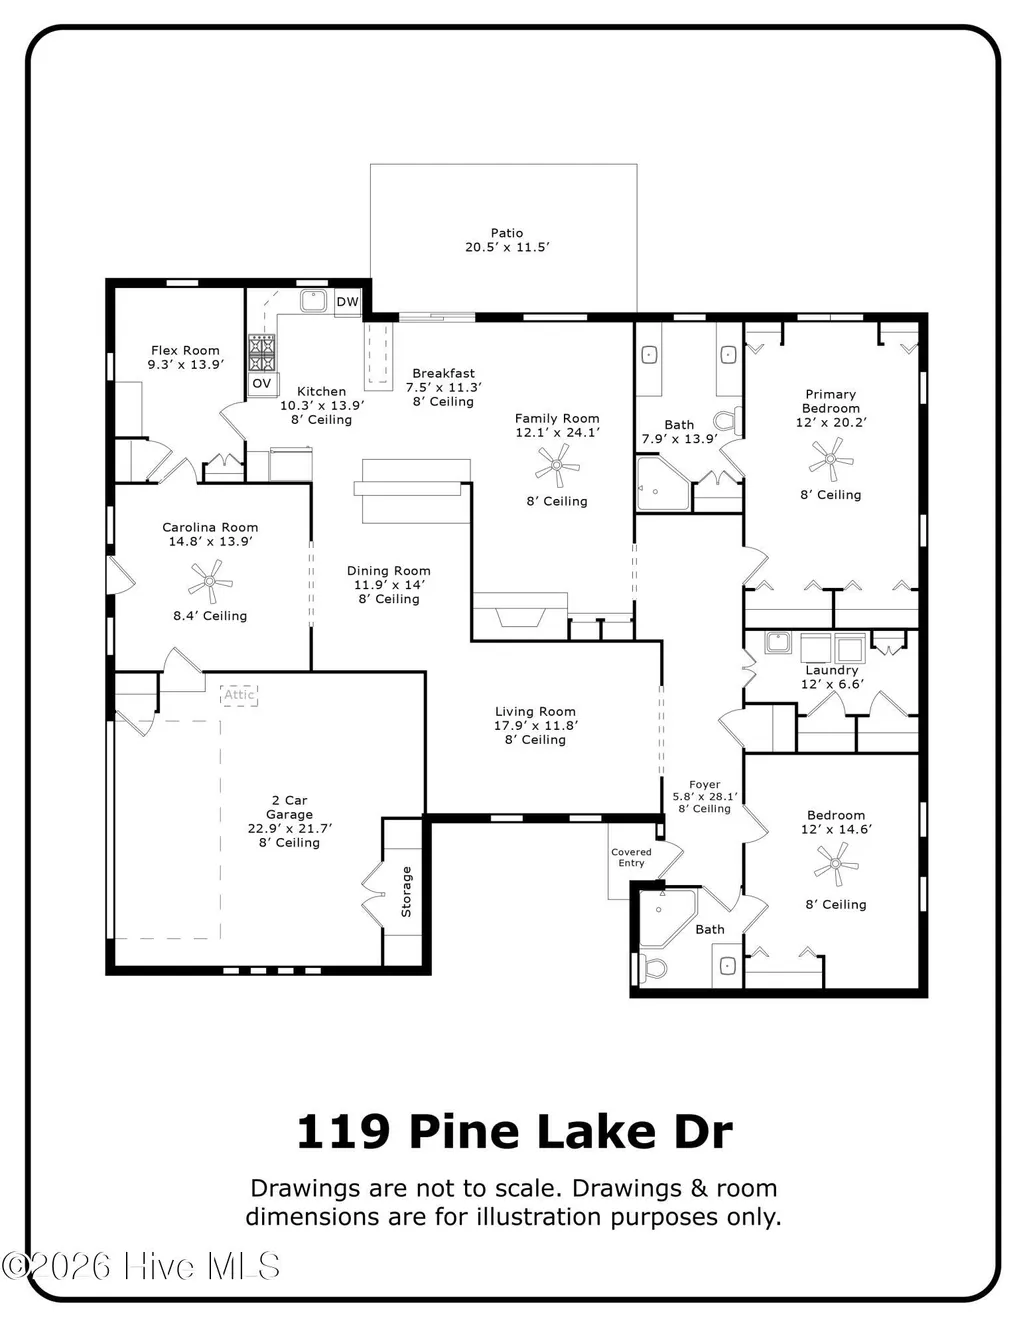
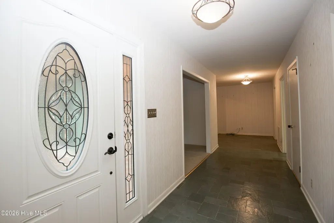
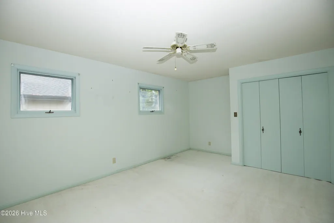
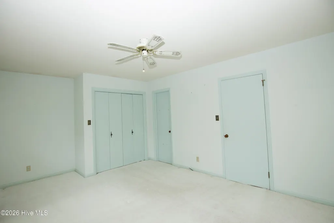
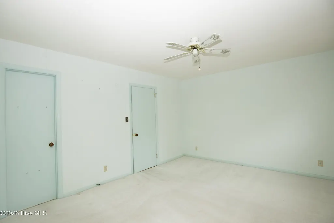
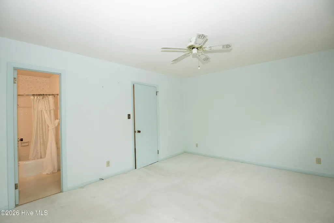
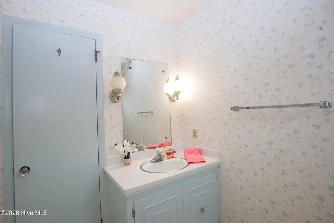
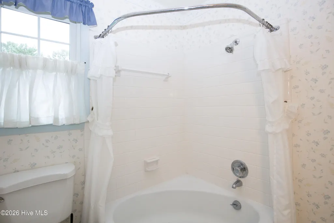
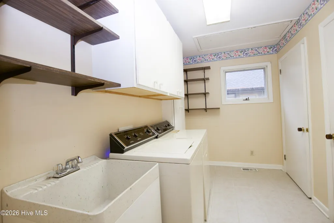
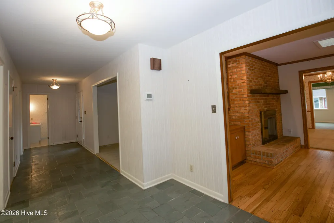
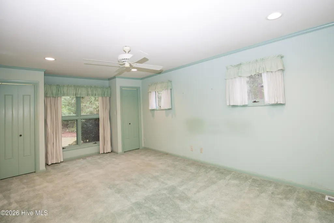
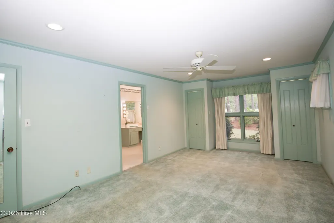
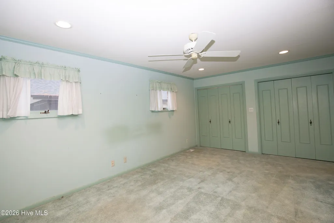
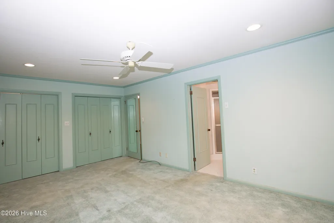
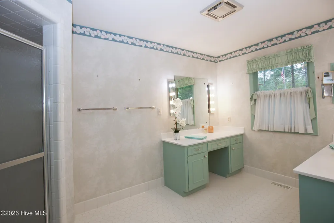
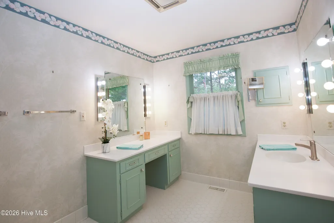
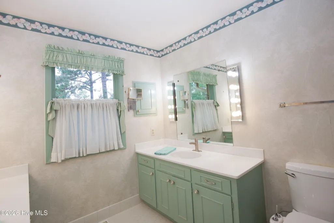
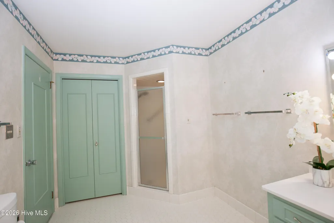
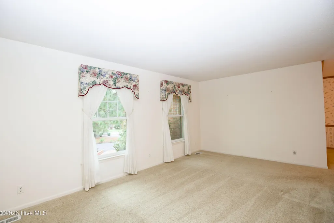
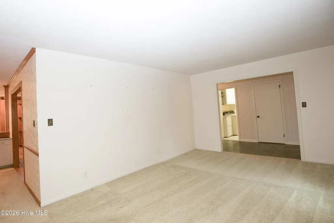
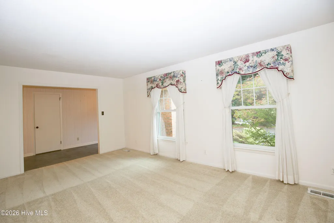
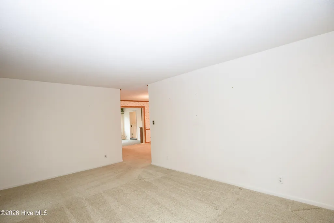
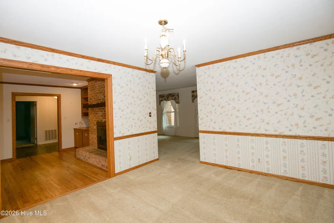
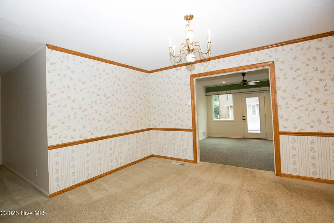
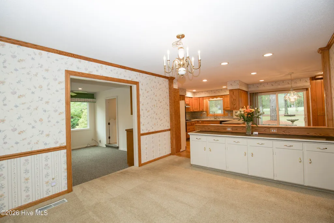
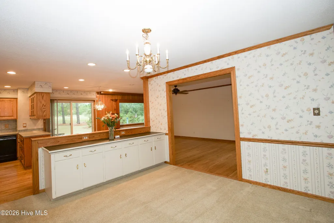
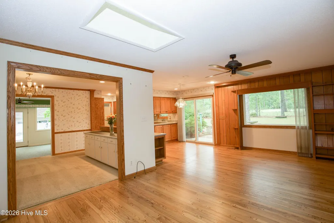
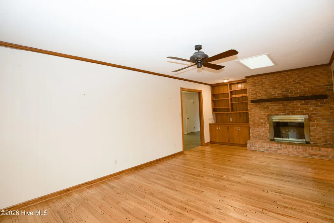
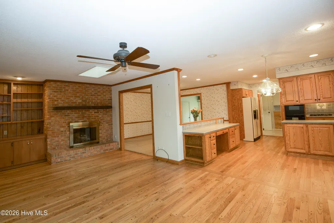
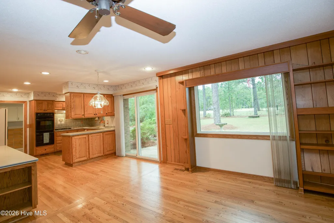
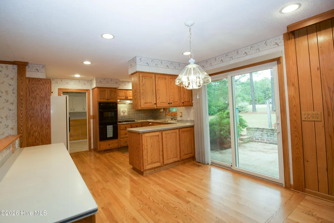
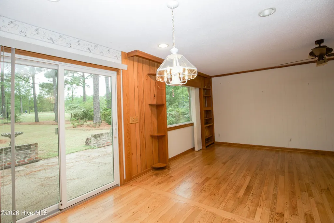
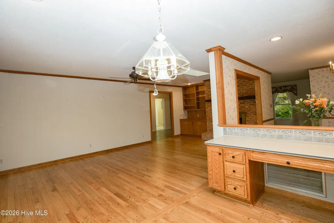
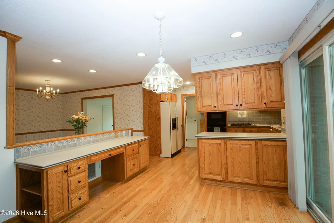
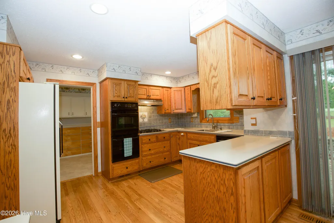
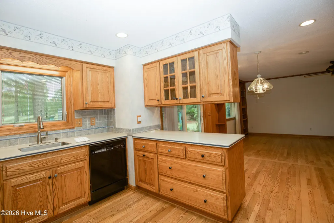
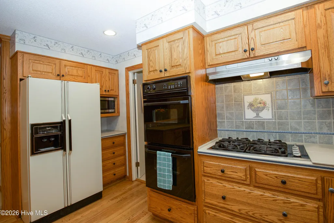
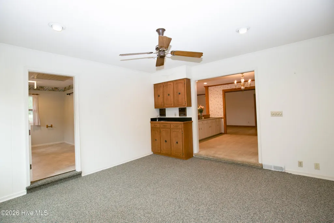
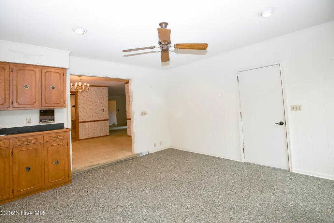
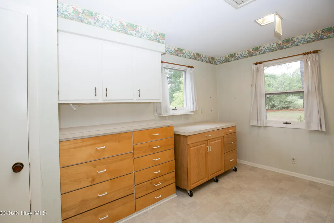
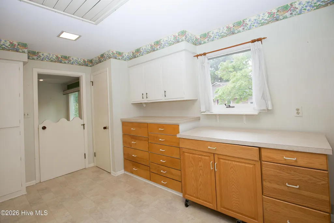
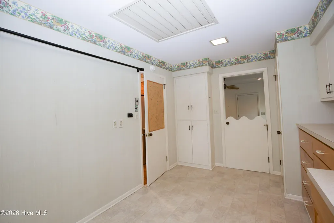
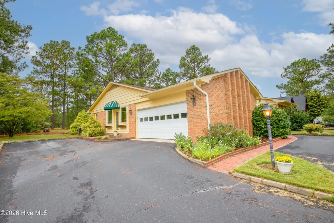
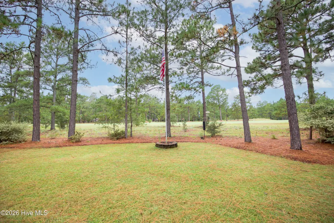
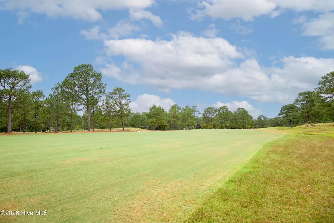
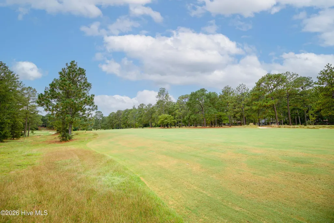
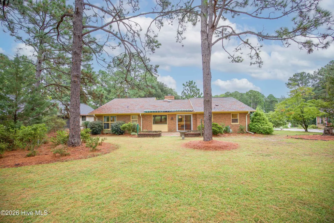
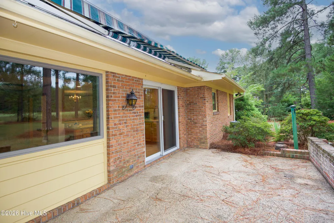
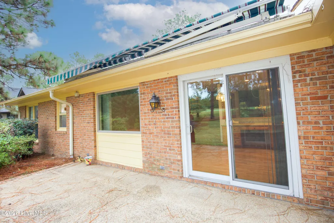
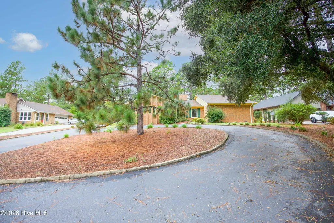
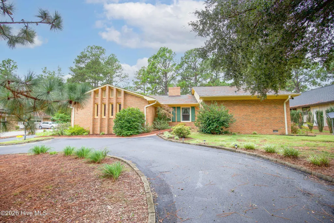
Welcome Home to 119 Pine Lake Drive -- on the 5th hole of The East Course - The Pines at the Whispering Pines Golf Course! There's an awning-covered brick patio overlooking the course so you can see all the action too! This 2-Bedroom/2-Bath home lives large with 2388 square feet: both bedrooms are large and the ensuite Master Bedroom/Bath has 5 closets, and the Guest Bedroom has a large closet. The Family Room has a warm brick raised hearth fireplace with gas logs and built-in bookcases and shelves. This home offers so much storage in almost every room: 2 storage closets in the Laundry Room, along with washer & dryer which convey as well as a utility sink; 2 storage closets in the Flex space off the Kitchen with an additional wheeled storage unit. The Foyer has beautiful polished slate flooring, 1 more storage closet, and is adjacent to the formal Living Room. The Kitchen adjoins the Family Room and both rooms have handsome hand-pegged hardwood flooring. The Kitchen and Breakfast area are light-filled with an Andersen large sliding door onto the patio. Multiple areas of cabinets provide lots of storage in the Kitchen including a long work island with desk - and all counters are covered with custom Corian countertops and a beautiful tiled backsplash. Kitchen appliances include double ovens, microwave, dishwasher, and refrigerator. The 4-burner gas cooktop includes a large vent hood too. Between Garage entrance and Flex space is a sunny Carolina Room with a wet bar. Just steps away is the formal Dining Room. The ''Basics'' of this home include: a 30 year dimensional shingle roof installed in April 2013; a new heat pump in 2021; replaced home's water lines in 2021; a new septic tank installed in November 2025. A paved circular driveway leads to a charming brick sidewalk which brings you to the front door. Make sure your buyers see this one because it offers that sought-after Whispering Pines lifestyle to enjoy!! And don't forget to check out the membership at Whispering Pines Country Club with all its amenities including a great swimming pool facility!
| Elementary School | Middle School | High School |
|---|---|---|
| McDeeds Creek Elementary | New Century Middle | Union Pines High |
| Price History | |
|---|---|
| 9/25/2026 | Listed $449,000 |
General Features
| Living Area | 2388.0 |
|---|---|
| Heating | Heat Pump,Electric |
| Cooling | Central Air,Ceiling Fan(s),Heat Pump |
| Utilities | Cable Available,Water Available,Water Connected,Fiber Optic |
| Possession | Close Of Escrow,At Closing |
| Roof | Architectural Shingle |
| Appliances | Vented Exhaust Fan,Gas Cooktop,Built-In Microwave,Built-In Electric Oven,Washer,Self Cleaning Oven,Refrigerator,Dryer,Double Oven,Disposal,Dishwasher |
| Zoning | RS |
| Garage Spaces | 2.0 |
| Patio/Porch Features | Patio |
| Security Features | Smoke Detector(s) |
| Construction Materials | Brick Veneer,Wood Frame |
| Year Built | 1971 |
| View | Golf Course,Golf Fairway,Golf Green |
| Levels | One |
| Property Subtype | Single Family Residence |
| Tax Year | 2024 |
| Taxes | 2439.78 |
| Parcel Number | 00037484 |
| County | Moore |
| Operating Expense | 0.0 |
| New Construction | No |
| Property Type | Residential |
| In City Limits? (Y/N) | Yes |
| Association Amenities | Golf Course,Park,Picnic Area,Private Golf Carts Allowed,Shopping Nearby |
| HOA | No |
| Attached Garage | Yes |
| Subdivision Name | Not In Subdivision |
| Garage Y/N | Yes |
| Total Rooms | 9 |
| Full Baths | 2 |
| Status | Active |
| Directions | From Airport Traffic Circle,take Airport Road & turn LT on Hardee Road; follow Hardee to Whispering Pines Club sign on left; turn RT onto Pine Lake Drive. At Stop sign turn RT on Pine Lake Drive a |
| High School | Union Pines High |
| City | Whispering Pines |
| High School District | Moore County Schools |
| Lot Size Units | Acres |
| Lot Size Square Feet | 19602.0 |
| Carport Spaces | 0.0 |
| Carport Y/N | No |
| Elementary School | McDeeds Creek Elementary |
| Property Attached Y/N | No |
| Land Lease Y/N | No |
| Home Warranty Y/N | No |
| Middle/Junior High School | New Century Middle |
| Lease Considered Y/N | No |
| Structure Type | Wood Frame,Stick Built |
| Living Area Units | Square Feet |
| Standard Status | Active |
| Tax Assessed Value | 365510 |
| Legal Description | LOT 49 B SEC 6 |
| IslandOrMainland | Mainland |
Interior Features
| Interior Amenities | Entrance Foyer,Solid Surface,Bookcases,Kitchen Island,Ceiling Fan(s),Pantry,Walk-in Shower,Wet Bar,Built-in Features,Eat-in Kitchen,Gas Log |
|---|---|
| Flooring | Carpet,Slate,Tile,Hardwood |
| Water Heater | Electric |
| Fireplace Features | Gas Log |
| Master Bed Level | Primary Living Area |
| Total Stories | 1 |
| Basement (Y/N) | No |
| Air Conditioning Y/N | Yes |
| Heating Y/N | Yes |
| Window Features | Thermal Windows |
| Fireplace Y/N | Yes |
| Laundry Features | Dryer Hookup,Washer Hookup,Laundry Room,Utility Sink |
| Total Bedrooms | 2 |
| Attic Features | Access Only,Floored - Partial,Scuttle |
| Entry Level | 1 |
| Room Type | Master Bedroom,Bedroom 1,Living Room,Dining Room,Dining Area,Breakfast Nook,Family Room,Laundry,Sunroom,Other |
| Total Baths | 2 |
| Living Area Range | 2200 - 2399 |
| SmokingYN | No |
Exterior Features
| Exterior Amenities | Irrigation System,Thermal Doors |
|---|---|
| Exterior Finish | Brick Veneer |
| Fencing | None |
| Parking Features | Workshop in Garage,Garage Faces Side,Circular Driveway,Asphalt,Garage Door Opener,Paved,Garage |
| Lot Features | On Golf Course,Gentle Sloping,Landscaped,Rectangular Lot |
| Water Source | Public |
| Total Parking | 2.0 |
| Lot Size Area | 0.45 |
| Foundation Details | Crawl Space |
| Spa | No |
| Building Area Total | 2388.0 |
| Lot Dimensions | 100 x 200 x 100 x 200 |
| Lot Size Acres | 0.45 |
| Road Surface Type | Paved |
| Frontage Type | Golf Course,Golf Green |
| Waterfront Y/N | No |
| Door Features | Thermal Doors |
| Road Frontage Type | Maintained,City Street,State Road,Asphalt,Paved |
| Crops Included Y/N | No |
| Horse Y/N | No |
Amenities
- Foreclosure
- Views
- Short Sale
- New Construction
- Adult 55+
- Lease To Own
- No HOA Fees
- Furnished
- Primary On Main
- Air Conditioning
- Seller Finance
- Green
- Fixer Upper
- Horse
- Golf
- Fireplace
- Deck
- Garage
- Basement
- Pool
Property vs Single Family Average in 28327
Price
Taxes
Year Built
In The Neighborhood
Just Listed
Whispering Pines
$ 475,000
16 Bogie Drive
Whispering Pines, NC 28327
- Type
- Single Family
- Size
- 2,696 SqFt
- Rooms
- 3 Beds + 2 Baths
Primary On Main
Whispering Pines
$ 399,000
55 Birdie Drive
Whispering Pines, NC 28327
- Type
- Single Family
- Size
- 1,910 SqFt
- Rooms
- 2 Beds + 2.5 Baths
Open House
Whispering Pines
$ 372,000
2 Winding Trail
Whispering Pines, NC 28327
- Type
- Single Family
- Size
- 1,882 SqFt
- Rooms
- 3 Beds + 2 Baths
Views
Whispering Pines
$ 610,000
19 Highland Drive
Whispering Pines, NC 28327
- Type
- Single Family
- Size
- 2,903 SqFt
- Rooms
- 3 Beds + 2.5 Baths
Waterfront
Whispering Pines
$ 550,000
117 Lakeview Drive
Whispering Pines, NC 28327
- Type
- Single Family
- Size
- 1,840 SqFt
- Rooms
- 3 Beds + 2 Baths
Golf Course
Whispering Pines
$ 410,000
47 Birdie Drive
Whispering Pines, NC 28327
- Type
- Single Family
- Size
- 1,925 SqFt
- Rooms
- 3 Beds + 2 Baths
Views
Whispering Pines
$ 440,000
48 Martin Drive
Whispering Pines, NC 28327
- Type
- Single Family
- Size
- 2,368 SqFt
- Rooms
- 3 Beds + 2.5 Baths
Open House
Whispering Pines
$ 849,000
24 Banning Drive
Whispering Pines, NC 28327
- Type
- Single Family
- Size
- 3,272 SqFt
- Rooms
- 5 Beds + 4.5 Baths
Reduced
Whispering Pines
$ 578,000
22 Pine Lake Drive
Whispering Pines, NC 28327
- Type
- Single Family
- Size
- 1,791 SqFt
- Rooms
- 3 Beds + 2 Baths
Reduced
Whispering Pines
$ 598,000
2 Little River Lane
Whispering Pines, NC 28327
- Type
- Single Family
- Size
- 2,033 SqFt
- Rooms
- 3 Beds + 2 Baths
Reduced
Whispering Pines
$ 415,000
180 Presnell Court
Whispering Pines, NC 28327
- Type
- Single Family
- Size
- 1,846 SqFt
- Rooms
- 3 Beds + 2 Baths
Reduced
Whispering Pines
$ 675,000
357 Wheatfield Way
Whispering Pines, NC 28327
- Type
- Single Family
- Size
- 3,194 SqFt
- Rooms
- 5 Beds + 3 Baths
 Aiken Board of Realtors® All information deemed reliable but not guaranteed. All properties are subject to prior sale, change or withdrawal. Neither listing broker(s) or information provider(s) shall be responsible for any typographical errors, misinformation, misprints and shall be held totally harmless. Listing(s) information is provided for consumer's personal, non-commercial use and may not be used for any purpose other than to identify prospective properties consumers may be interested in
 The data relating to real estate on this web site comes in part from the Internet Data Exchange program of Hive MLS LLC, and is updated as of September 25, 2026 5:20 AM UTC All information is deemed reliable but not guaranteed and should be independently verified. All properties are subject to prior sale, change, or withdrawal. Neither listing broker(s) nor Southeastern residential shall be responsible for any typographical errors, misinformation, or misprints, and shall be held totally harmless
