
Primary on Main



Address
4690 Chippenham Road, Rocky Mount, NC
Price
$ 269,900
Property Attributes
- MLS#100602521
- TypeSingle Family
- Listing Status Active
- CountyNASH
- CityRocky Mount
- AreaCarriage Pond
- NeighborhoodRocky Mount
- Zip27804
- StyleSingle Family Residence
- Year Built2004
- Taxes$ 2745
- Price$ 269,900
- Bedrooms3
- Full Bathrooms2
- Half Bathrooms0
- Sqr Footage1485
- Lot Size0.27 Acres
Data Source:
North Carolina Regional MLS (NCRMLS)
Property Description
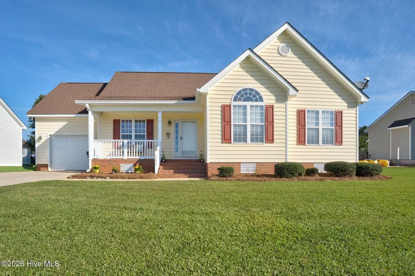
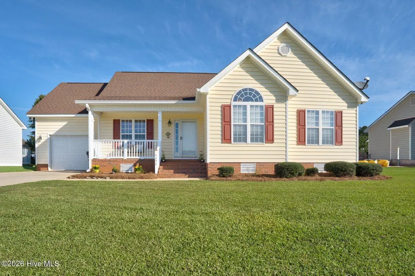
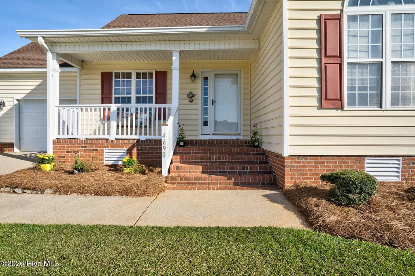
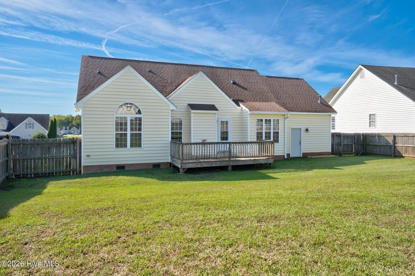
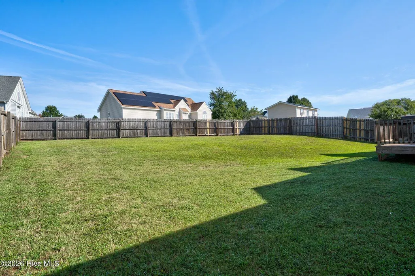
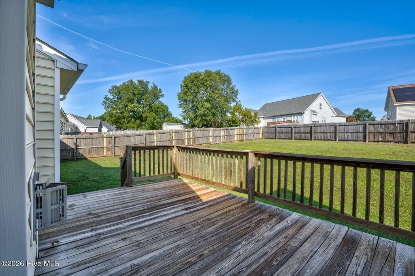
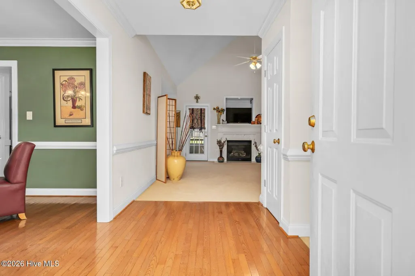
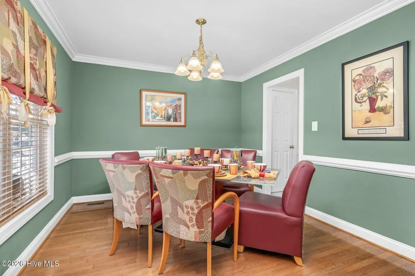
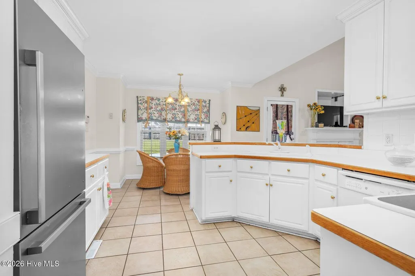
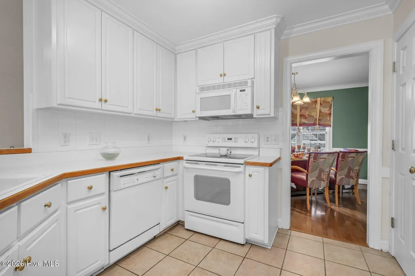
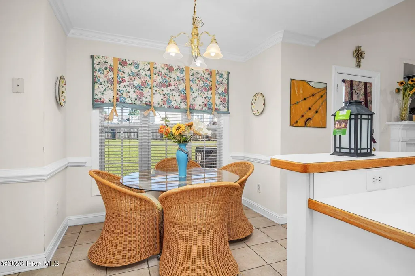
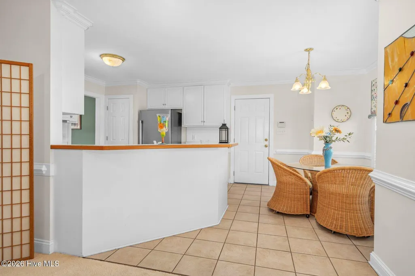
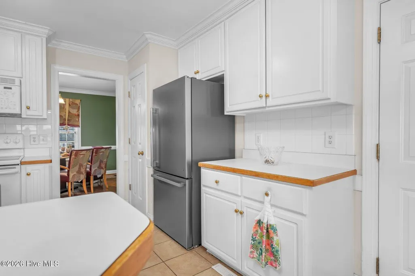
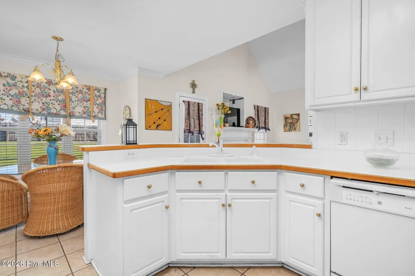
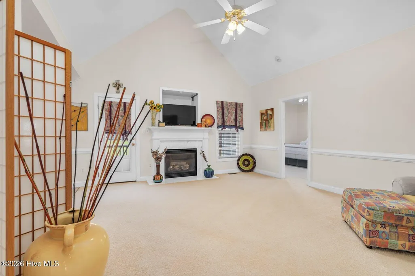
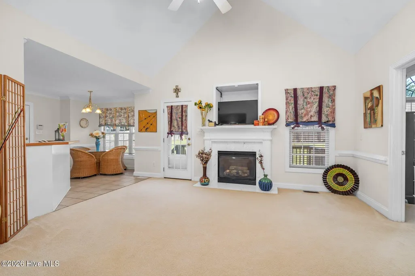
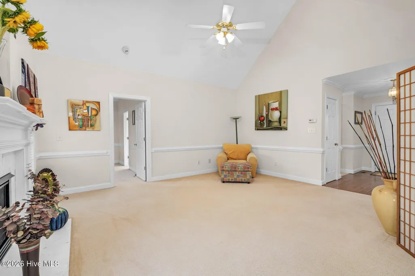
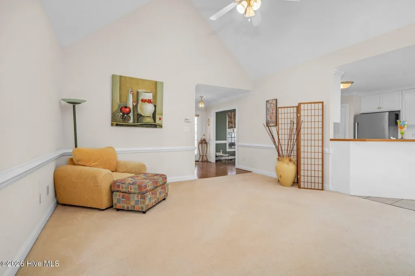
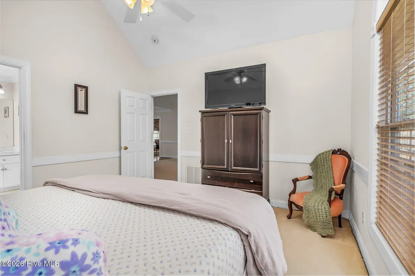
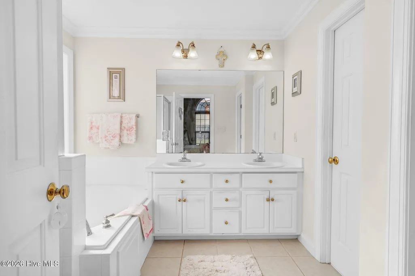
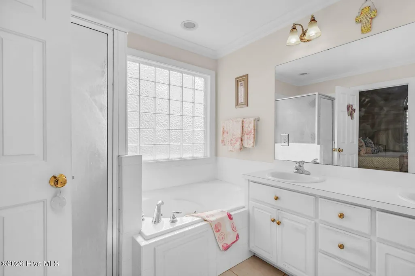
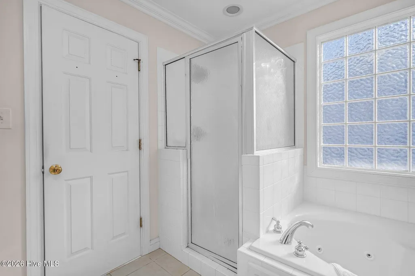
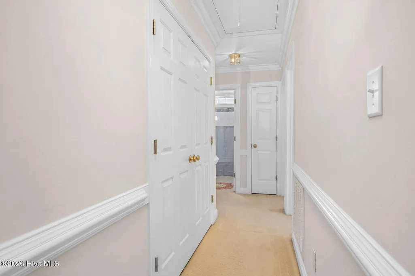
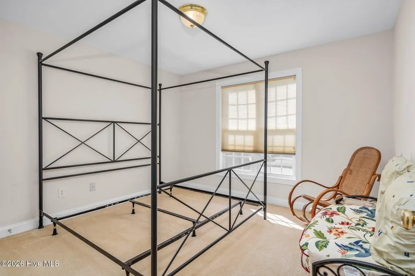
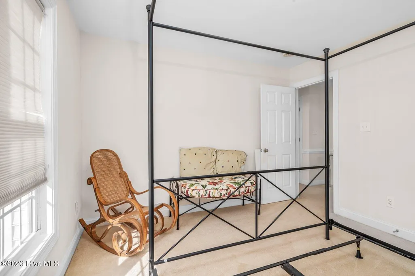
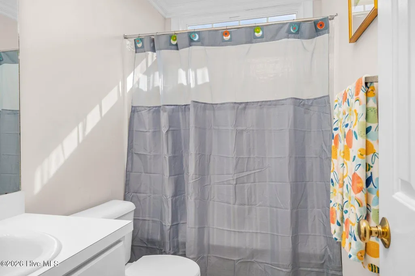
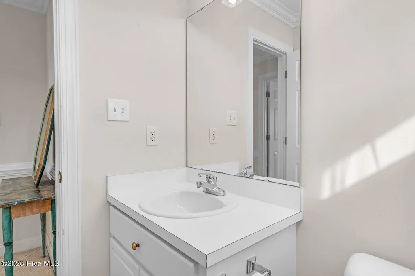
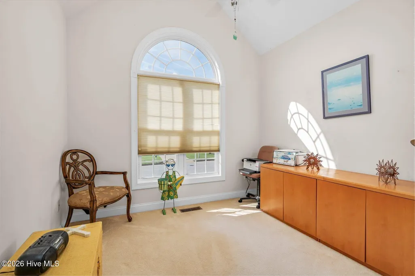
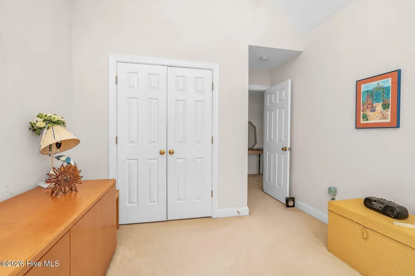
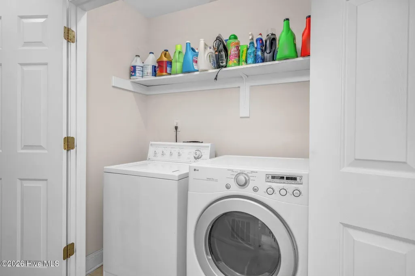
Charming and well-maintained one-story home offering a highly desirable split bedroom floor plan in an established Rocky Mount community. This property features a welcoming rocking-chair front porch, perfect for morning coffee or evening relaxation. Inside, the home offers a blend of comfort and functionality, including a formal dining room with beautiful wood flooring, a spacious living area with a fireplace and gas logs, and a bright kitchen with a breakfast area ideal for casual meals. The primary suite is thoughtfully separated from the secondary bedrooms, providing privacy and convenience. The fenced rear yard offers excellent outdoor living potential--ideal for pets, gardening, or weekend gatherings. A one-car garage and concrete driveway add everyday practicality. Located close to shopping, medical facilities, and major highways including US-64 and I-95, this home provides easy access to everything Rocky Mount has to offer while maintaining a peaceful residential setting.
| Elementary School | Middle School | High School |
|---|---|---|
| Benvenue Elementary School | Nash Central Middle School | Nash Central High School |
| Price History | |
|---|---|
| 9/10/2026 | Listed $269,900 |
General Features
| Living Area | 1485.0 |
|---|---|
| Heating | Gas Pack,Natural Gas |
| Cooling | Central Air |
| Utilities | Cable Available,Natural Gas Connected,Sewer Connected,Underground Utilities,Water Connected,High Speed Internet |
| Possession | Close Of Escrow,At Closing |
| Roof | Shingle |
| Zoning | Res |
| Garage Spaces | 1.0 |
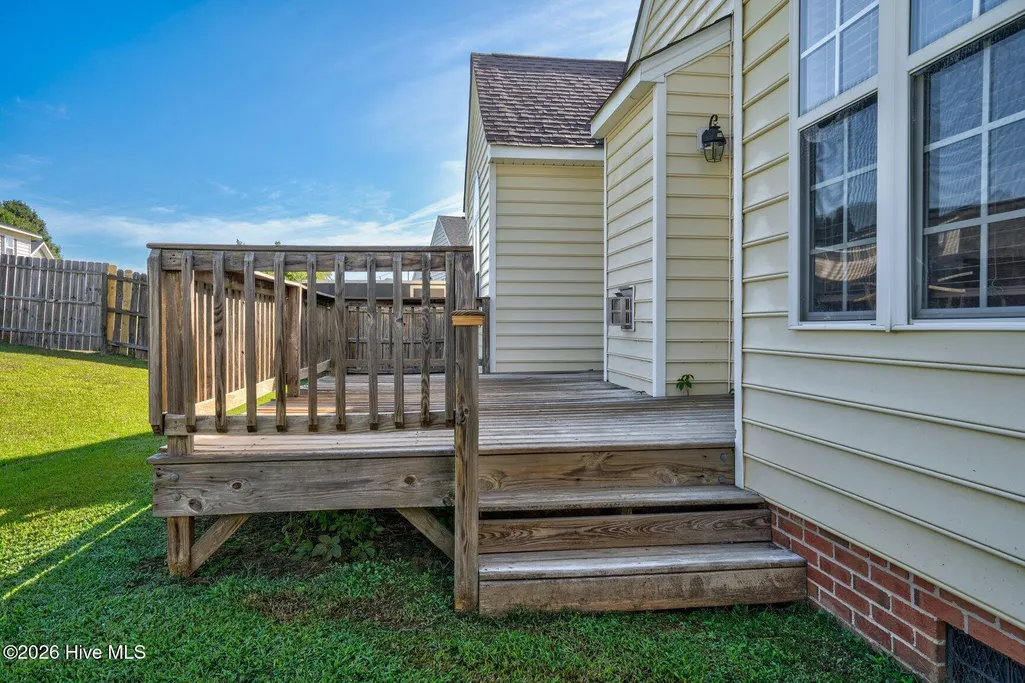
| Patio/Porch Features | Deck |
| Construction Materials | Vinyl Siding,Wood Frame |
| Year Built | 2004 |
| View | See Remarks |
| Levels | One |
| Property Subtype | Single Family Residence |
| Tax Year | 2026 |
| Taxes | 2745.73 |
| Parcel Number | 3820-07-67-9807 |
| County | Nash |
| Operating Expense | 0.0 |
| New Construction | No |
| Property Type | Residential |
| In City Limits? (Y/N) | Yes |
| HOA | No |
| Attached Garage | Yes |
| Subdivision Name | Carriage Pond |
| Garage Y/N | Yes |
| Total Rooms | 6 |
| Full Baths | 2 |
| Status | Active |
| Directions | Sunset Ave. to left at Old Carriage,left into Chippenham,home on the left |
| High School | Nash Central |
| City | Rocky Mount |
| Lot Size Units | Acres |
| Lot Size Square Feet | 11761.0 |
| Carport Spaces | 0.0 |
| Carport Y/N | No |
| Elementary School | Benvenue |
| Property Attached Y/N | No |
| Land Lease Y/N | No |
| Home Warranty Y/N | No |
| Middle/Junior High School | Nash Central |
| Property Condition | Completed |
| Lease Considered Y/N | No |
| Structure Type | Wood Frame,Stick Built |
| Living Area Units | Square Feet |
| Standard Status | Active |
| Tax Assessed Value | 208010 |
| Tax Lot | 24 |
| Legal Description | Lot 24 A Carriage Pond S1 |
| IslandOrMainland | Mainland |
Interior Features
| Interior Amenities | Entrance Foyer,Gas Log |
|---|---|
| Basement | None |
| Fireplace Features | Gas Log |
| Master Bed Level | Primary Living Area |
| Total Stories | 1 |
| Basement (Y/N) | No |
| Air Conditioning Y/N | Yes |
| Heating Y/N | Yes |
| Fireplace Y/N | Yes |
| Total Bedrooms | 3 |
| Attic Features | Pull-Down Stairs |
| Entry Level | 1 |
| Room Type | Master Bedroom,Bedroom 2,Bedroom 3,Dining Room,Dining Area,Family Room |
| Total Baths | 2 |
| Living Area Range | 1400 - 1599 |
| SmokingYN | No |
Exterior Features
| Exterior Finish | Vinyl Siding |
|---|---|
| Fencing | Back Yard,Wood |
| Parking Features | Garage Faces Front,Attached,Additional Parking,Garage Door Opener,Garage |
| Total Parking | 1.0 |
| Lot Size Area | 0.27 |
| Foundation Details | Crawl Space |
| Spa | No |
| Building Area Total | 1485.0 |
| Lot Dimensions | 81 x 149 |
| Lot Size Acres | 0.27 |
| Frontage Type | See Remarks |
| Waterfront Y/N | No |
| Road Frontage Type | City Street,State Road |
| Crops Included Y/N | No |
| Horse Y/N | No |
Amenities
- Foreclosure
- Views
- Short Sale
- New Construction
- Adult 55+
- Lease To Own
- No HOA Fees
- Furnished
- Primary On Main
- Air Conditioning
- Seller Finance
- Green
- Fixer Upper
- Horse
- Golf
- Fireplace
- Deck
- Garage
- Basement
- Pool
Property vs Single Family Average in 27804
Price
Taxes
Year Built
Visits
In The Neighborhood
Just Listed
Rocky Mount
$ 285,999
191 Green Pasture Road
Rocky Mount, NC 27801
- Type
- Single Family
- Size
- 1,536 SqFt
- Rooms
- 3 Beds + 2 Baths
Just Listed
Rocky Mount
$ 167,000
522 S Vyne Street
Rocky Mount, NC 27803
- Type
- Single Family
- Size
- 1,458 SqFt
- Rooms
- 3 Beds + 2 Baths
Just Listed
Rocky Mount
$ 244,500
2050 Bessie Court
Rocky Mount, NC 27804
- Type
- Single Family
- Size
- 1,362 SqFt
- Rooms
- 3 Beds + 2 Baths
Just Listed
Rocky Mount
$ 70,000
730 Sunset Avenue
Rocky Mount, NC 27804
- Type
- Single Family
- Size
- 972 SqFt
- Rooms
- 2 Beds + 1 Baths
Just Listed
Rocky Mount
$ 195,000
925 Branch Street
Rocky Mount, NC 27801
- Type
- Single Family
- Size
- 870 SqFt
- Rooms
- 2 Beds + 2 Baths
Just Listed
Rocky Mount
$ 149,900
728 Salisbury Drive
Rocky Mount, NC 27801
- Type
- Single Family
- Size
- 1,129 SqFt
- Rooms
- 3 Beds + 2 Baths
Just Listed
Rocky Mount
$ 70,000
1115 S Church Street
Rocky Mount, NC 27803
- Type
- Single Family
- Size
- 1,436 SqFt
- Rooms
- 4 Beds + 1 Baths
Just Listed
Rocky Mount
$ 206,900
2800 Horseshoe Drive
Rocky Mount, NC 27804
- Type
- Single Family
- Size
- 1,536 SqFt
- Rooms
- 3 Beds + 2 Baths
Just Listed
Rocky Mount
$ 375,000
7072 Riverbirch Road
Rocky Mount, NC 27803
- Type
- Single Family
- Size
- 1,523 SqFt
- Rooms
- 3 Beds + 2 Baths
Just Listed
Rocky Mount
$ 350,000
767 Pondview Court
Rocky Mount, NC 27804
- Type
- Single Family
- Size
- 2,013 SqFt
- Rooms
- 3 Beds + 2 Baths
Reduced
Rocky Mount
$ 349,900
521 S Taylor Street
Rocky Mount, NC 27803
- Type
- Single Family
- Size
- 2,136 SqFt
- Rooms
- 3 Beds + 2 Baths
Primary On Main
Rocky Mount
$ 172,900
230 Melissa Drive
Rocky Mount, NC 27801
- Type
- Single Family
- Size
- 1,347 SqFt
- Rooms
- 3 Beds + 2 Baths
Primary On Main
Rocky Mount
$ 199,000
612 Eastern Avenue
Rocky Mount, NC 27801
- Type
- Single Family
- Size
- 2,018 SqFt
- Rooms
- 3 Beds + 1.5 Baths
 Aiken Board of Realtors® All information deemed reliable but not guaranteed. All properties are subject to prior sale, change or withdrawal. Neither listing broker(s) or information provider(s) shall be responsible for any typographical errors, misinformation, misprints and shall be held totally harmless. Listing(s) information is provided for consumer's personal, non-commercial use and may not be used for any purpose other than to identify prospective properties consumers may be interested in
 The data relating to real estate on this web site comes in part from the Internet Data Exchange program of Hive MLS LLC, and is updated as of September 25, 2026 5:20 AM UTC All information is deemed reliable but not guaranteed and should be independently verified. All properties are subject to prior sale, change, or withdrawal. Neither listing broker(s) nor Southeastern residential shall be responsible for any typographical errors, misinformation, or misprints, and shall be held totally harmless
