
Waterfront - Primary on Main
Address
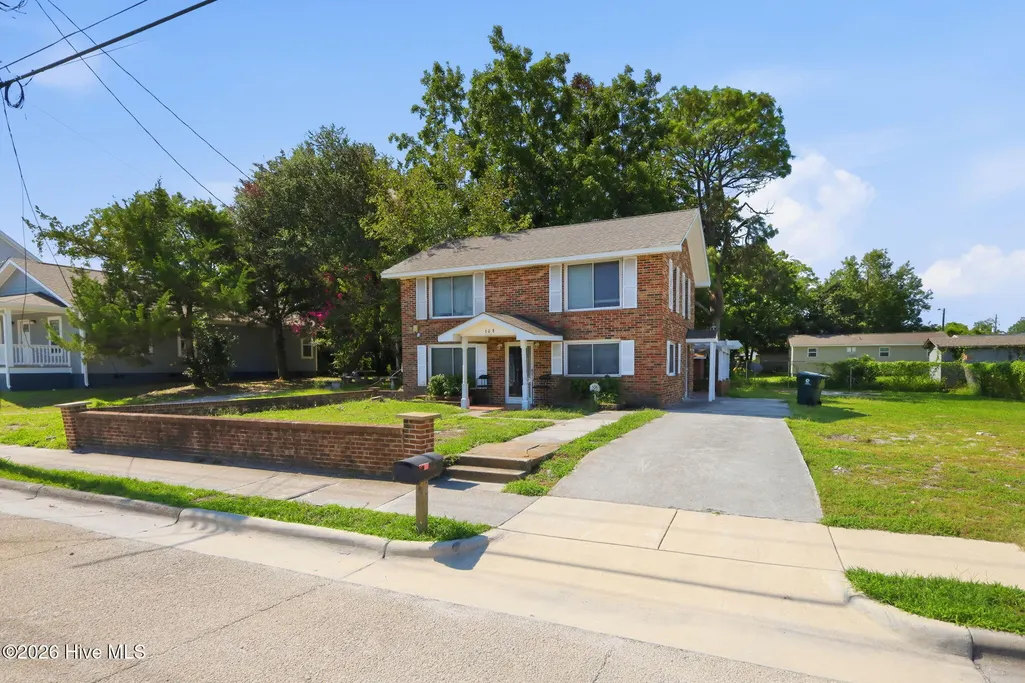
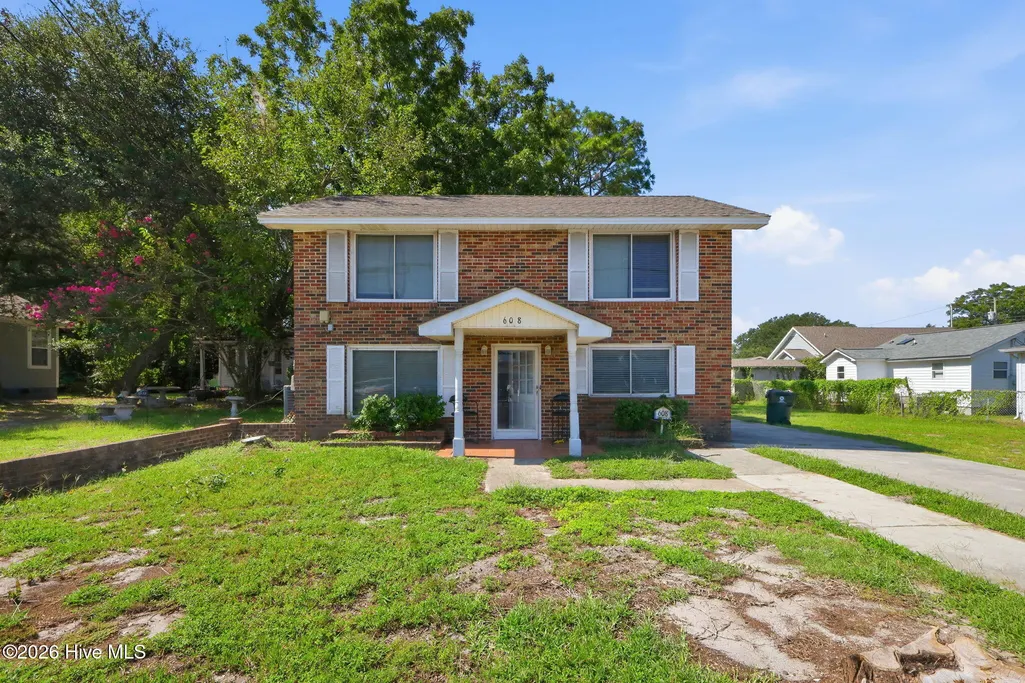
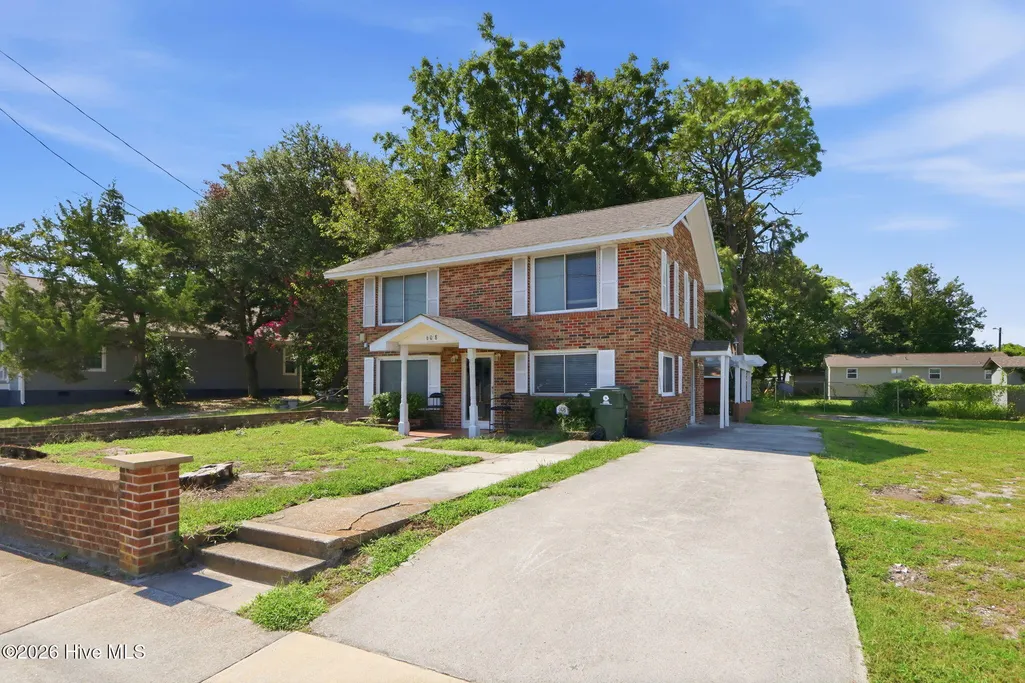
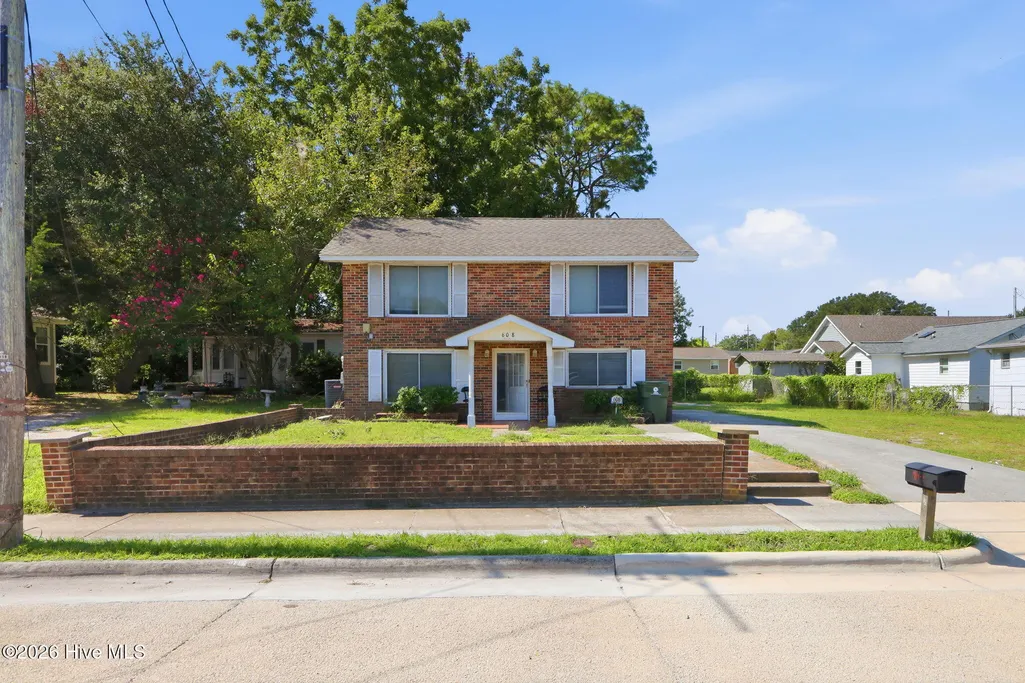
608 Cedar Street, Beaufort, NC
Price
$ 699,000
Property Attributes
- MLS#100602072
- TypeSingle Family
- Listing Status Active
- CountyCARTERET
- CityBeaufort
- AreaNot In Subdivision
- NeighborhoodBeaufort
- Zip28516
- StyleSingle Family Residence
- Year Built1940
- Taxes$ 4087
- Price$ 699,000
- Bedrooms3
- Full Bathrooms1
- Half Bathrooms1
- Sqr Footage1640
- Lot Size0.09 Acres
Data Source:
North Carolina Regional MLS (NCRMLS)
Property Description
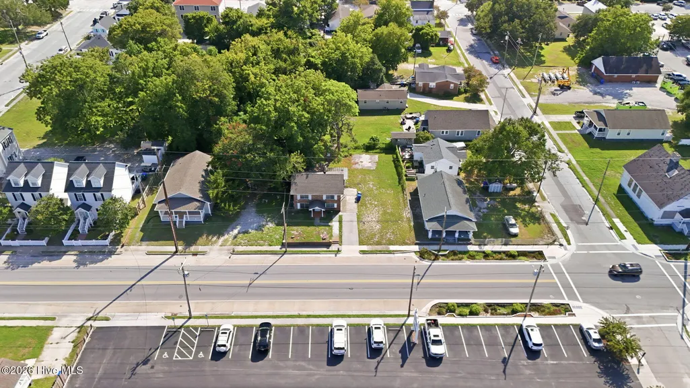
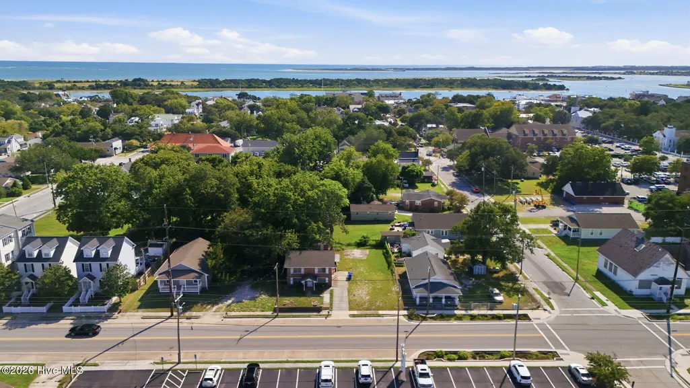
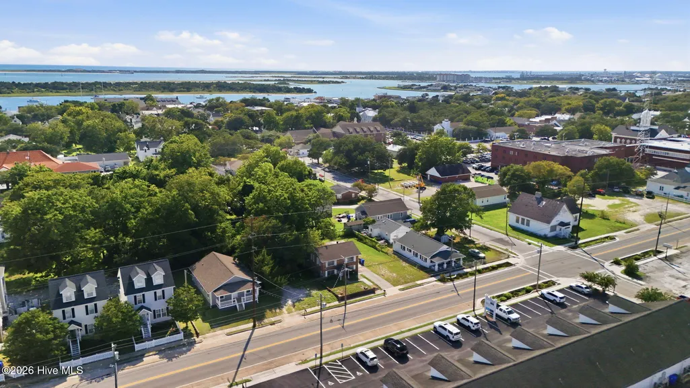
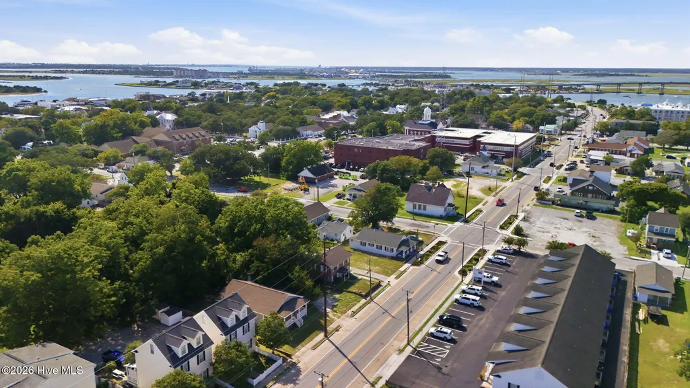
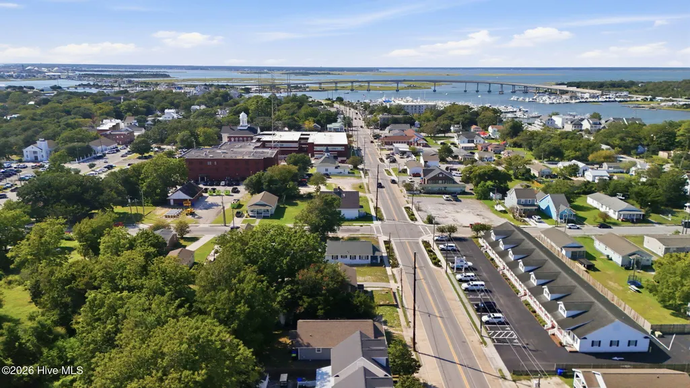
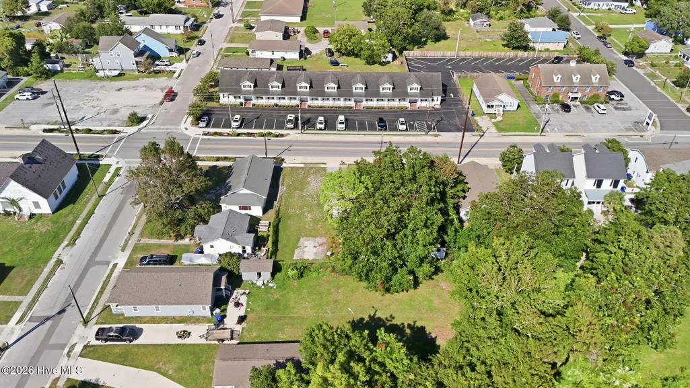
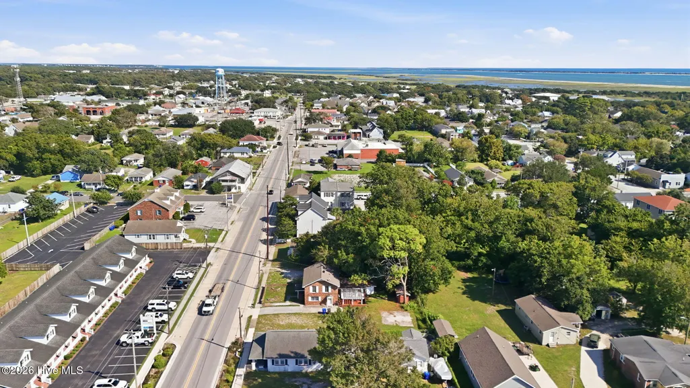
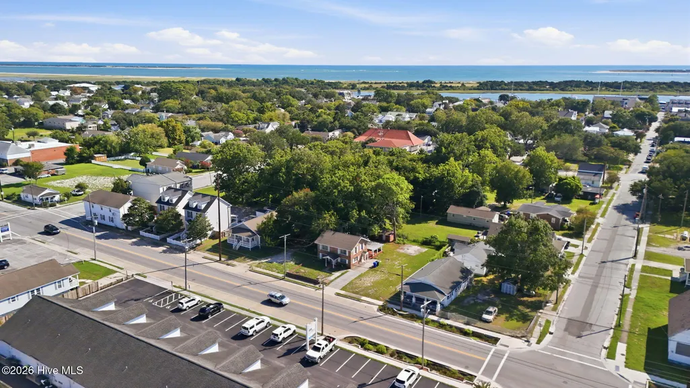
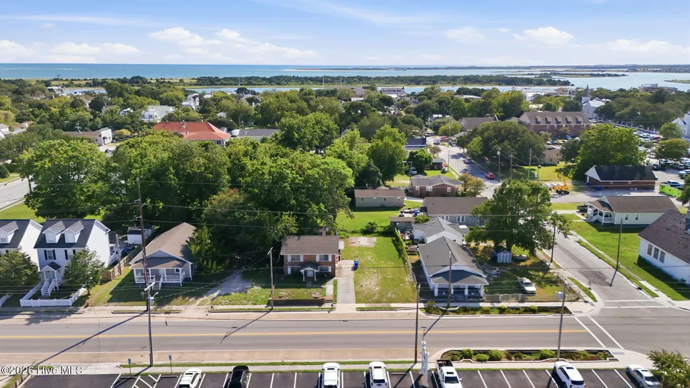
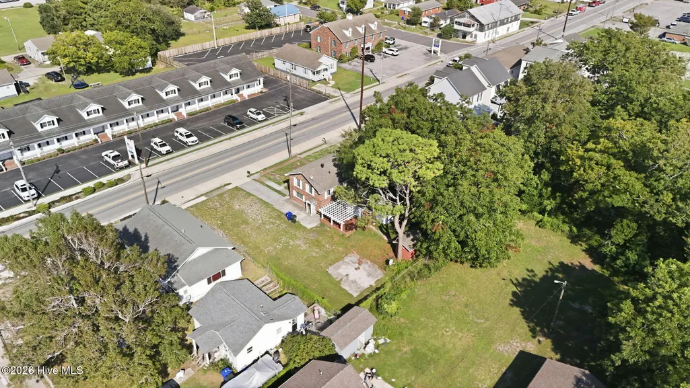
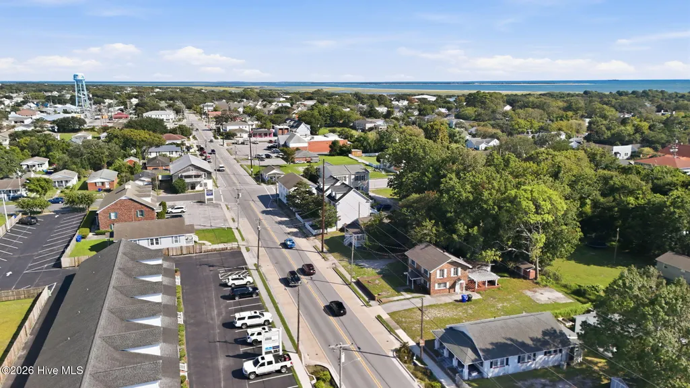
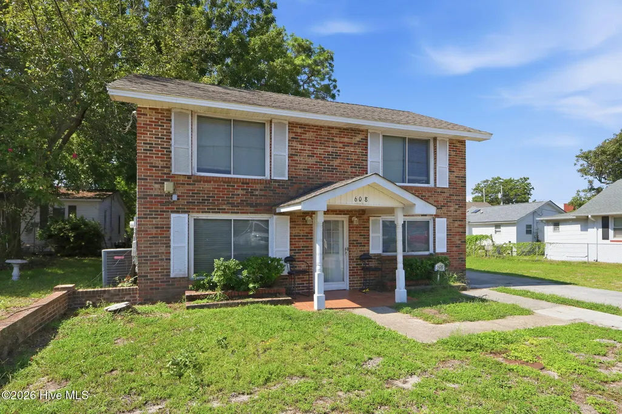
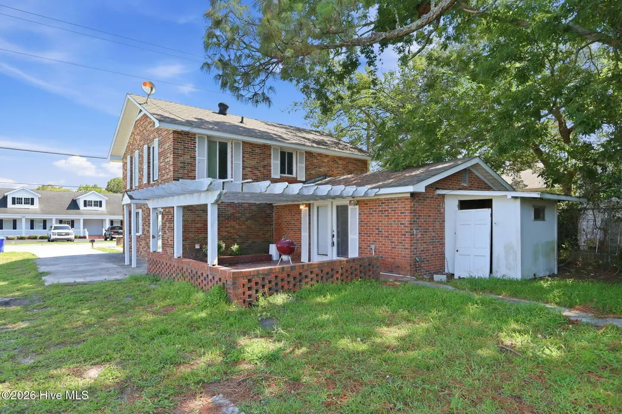
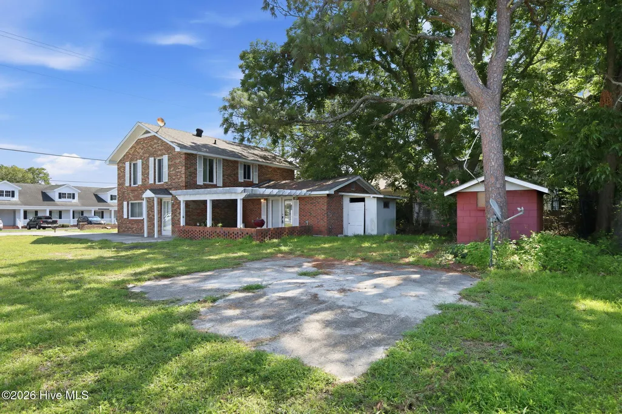
OPPORTUNITY IN BEAUFORT! Located at 608 Cedar Street, this unique property offers mixed-use potential in one of Beaufort's most desirable and active areas. Whether you're looking for a location for a business, office, residential use, investment property, or a combination of uses, this property provides the flexibility to bring your vision to life. The existing structure offers an opportunity for renovation, repurposing, or redevelopment, making the property especially appealing to buyers looking beyond a traditional residential purchase. Its location provides convenient access to downtown Beaufort, local shops, restaurants, waterfront attractions, and everything that makes this historic coastal community such a special place to live and do business. With mixed-use possibilities and a location that is difficult to replicate, 608 Cedar Street presents an exciting opportunity for an investor, entrepreneur, developer, or buyer ready to reimagine the property and take advantage of its potential. Bring your ideas and explore the possibilities at 608 Cedar Street!
| Elementary School | Middle School | High School |
|---|---|---|
| Beaufort Elementary School | Beaufort Middle School | East Carteret High School |
| Price History | |
|---|---|
| 9/8/2026 | Listed $699,000 |
General Features
| Living Area | 1640.0 |
|---|---|
| Heating | Electric,Heat Pump |
| Cooling | Central Air |
| Utilities | Sewer Connected,Water Connected |
| Possession | Close Of Escrow,At Closing |
| Roof | Shingle |
| Zoning | RP |
| Patio/Porch Features | Patio |
| Construction Materials | Brick,Wood Frame |
| Year Built | 1940 |
| View | See Remarks |
| Levels | Two |
| Property Subtype | Single Family Residence |
| Tax Year | 2025 |
| Taxes | 4087.36 |
| Parcel Number | 730618208991000 |
| County | Carteret |
| Operating Expense | 0.0 |
| New Construction | No |
| Property Type | Residential |
| In City Limits? (Y/N) | Yes |
| HOA | No |
| Attached Garage | No |
| Subdivision Name | Not In Subdivision |
| Garage Y/N | No |
| Total Rooms | 6 |
| Full Baths | 1 |
| Status | Active |
| Directions | From US 70 turn onto Turner St,left onto Cedar St,the property will be on your right. |
| High School | East Carteret |
| City | Beaufort |
| Lot Size Units | Acres |
| Lot Size Square Feet | 3920.0 |
| Carport Spaces | 0.0 |
| Carport Y/N | No |
| Elementary School | Beaufort |
| Property Attached Y/N | No |
| Land Lease Y/N | No |
| Home Warranty Y/N | No |
| Middle/Junior High School | Beaufort |
| Lease Considered Y/N | No |
| Structure Type | Wood Frame,Stick Built |
| Living Area Units | Square Feet |
| Standard Status | Active |
| Tax Assessed Value | 703682 |
| Legal Description | PART L148 TOWN OF BEAUFORT |
| IslandOrMainland | Mainland |
Interior Features
| Interior Amenities | Master Downstairs |
|---|---|
| Basement | None |
| Master Bed Level | Primary Living Area |
| Total Stories | 2 |
| Basement (Y/N) | No |
| Air Conditioning Y/N | Yes |
| Heating Y/N | Yes |
| Fireplace Y/N | Yes |
| Half Baths | 1 |
| Total Bedrooms | 3 |
| Entry Level | 1 |
| Room Type | Den,Living Room,Dining Area,Master Bedroom,Bedroom 2,Bedroom 3 |
| Total Baths | 2 |
| Living Area Range | 1600 - 1799 |
| SmokingYN | No |
Exterior Features
| Exterior Finish | Brick |
|---|---|
| Fencing | None |
| Parking Features | Concrete |
| Total Parking | 0.0 |
| Lot Size Area | 0.09 |
| Foundation Details | Slab |
| Spa | No |
| Building Area Total | 1640.0 |
| Lot Dimensions | 38x110x38x110 |
| Lot Size Acres | 0.09 |
| Frontage Type | See Remarks |
| Waterfront Y/N | No |
| Road Frontage Type | City Street,State Road |
| Crops Included Y/N | No |
| Horse Y/N | No |
Amenities
- Foreclosure
- Views
- Short Sale
- New Construction
- Adult 55+
- Lease To Own
- No HOA Fees
- Furnished
- Primary On Main
- Air Conditioning
- Seller Finance
- Green
- Fixer Upper
- Horse
- Golf
- Fireplace
- Deck
- Garage
- Basement
- Pool
Property vs Single Family Average in 28516
Price
Taxes
Year Built
Visits
In The Neighborhood
Just Listed
Beaufort
$ 799,000
301 Hedrick Street
Beaufort, NC 28516
- Type
- Single Family
- Size
- 2,440 SqFt
- Rooms
- 3 Beds + 2.5 Baths
Open House
Beaufort
$ 429,900
402 Gillikin Road
Beaufort, NC 28516
- Type
- Single Family
- Size
- 2,045 SqFt
- Rooms
- 3 Beds + 3 Baths
Just Listed
Beaufort
$ 70,000
100 Olde Towne Yacht Club Drive # E05
Beaufort, NC 28516
- Type
- Single Family
- Rooms
- 0 Beds + 0 Baths
Just Listed
Beaufort
$ 714,500
153 Gray Duck Drive
Beaufort, NC 28516
- Type
- Single Family
- Size
- 2,112 SqFt
- Rooms
- 3 Beds + 2.5 Baths
Just Listed
Beaufort
$ 630,000
127 Windswept Lane
Beaufort, NC 28516
- Type
- Single Family
- Size
- 2,612 SqFt
- Rooms
- 4 Beds + 3 Baths
Waterfront
Beaufort
$ 535,000
157 Jones Gut Drive
Beaufort, NC 28516
- Type
- Single Family
- Size
- 1,456 SqFt
- Rooms
- 3 Beds + 2 Baths
Water Views
Beaufort
$ 375,000
418 Meritta Avenue
Beaufort, SC 29902
- Type
- Single Family
- Size
- 1,248 SqFt
- Rooms
- 3 Beds + 2 Baths
Waterfront
Beaufort
$ 567,500
116 Yellowlegs Lane
Beaufort, NC 28516
- Type
- Single Family
- Size
- 1,644 SqFt
- Rooms
- 3 Beds + 2.5 Baths
Waterfront
Beaufort
$ 524,900
120 Spoonbill Lane
Beaufort, NC 28516
- Type
- Single Family
- Size
- 1,624 SqFt
- Rooms
- 3 Beds + 2.5 Baths
Reduced
Beaufort
$ 925,000
486 Sandy Point Drive
Beaufort, NC 28516
- Type
- Single Family
- Size
- 3,082 SqFt
- Rooms
- 4 Beds + 3.5 Baths
Beaufort
$ 375,000
9 Harbison Place
Beaufort, SC 29906
- Type
- Single Family
- Size
- 1,624 SqFt
- Rooms
- 4 Beds + 3 Baths
Waterfront
Beaufort
$ 795,000
200 Macgregor Drive
Beaufort, NC 28516
- Type
- Single Family
- Size
- 1,532 SqFt
- Rooms
- 3 Beds + 2 Baths
Primary On Main
Beaufort
$ 325,000
109 Pleasant Drive
Beaufort, NC 28516
- Type
- Single Family
- Size
- 1,585 SqFt
- Rooms
- 3 Beds + 2 Baths
 Aiken Board of Realtors® All information deemed reliable but not guaranteed. All properties are subject to prior sale, change or withdrawal. Neither listing broker(s) or information provider(s) shall be responsible for any typographical errors, misinformation, misprints and shall be held totally harmless. Listing(s) information is provided for consumer's personal, non-commercial use and may not be used for any purpose other than to identify prospective properties consumers may be interested in
 The data relating to real estate on this web site comes in part from the Internet Data Exchange program of Hive MLS LLC, and is updated as of September 24, 2026 5:31 AM UTC All information is deemed reliable but not guaranteed and should be independently verified. All properties are subject to prior sale, change, or withdrawal. Neither listing broker(s) nor Southeastern residential shall be responsible for any typographical errors, misinformation, or misprints, and shall be held totally harmless
