
Primary on Main



Address
201 Bainbridge Drive, Evans, GA
Price
$ 465,000
Property Attributes
- MLS#100596568
- TypeSingle Family
- Listing Status Active
- CountyCOLUMBIA
- CityEvans
- AreaStratford
- NeighborhoodEvans
- Zip30809
- StyleSingle Family Residence
- Year Built2002
- Price$ 465,000
- Bedrooms4
- Full Bathrooms2
- Half Bathrooms1
- Sqr Footage3030
- Lot Size0.24 Acres
Data Source:
North Carolina Regional MLS (NCRMLS)
Property Description
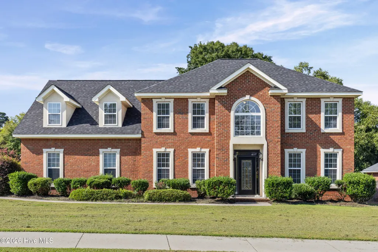
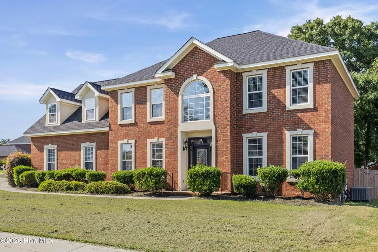
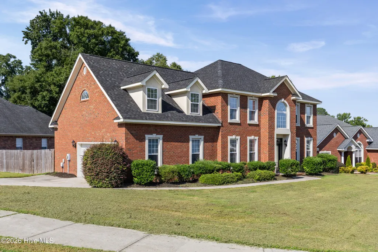
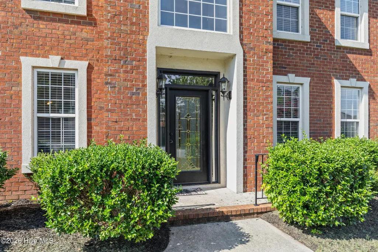
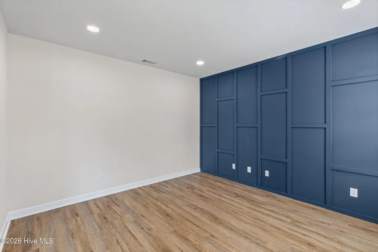
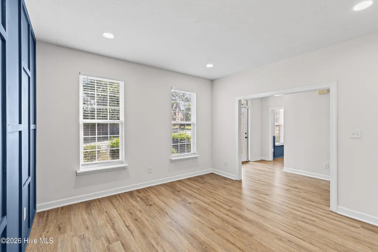
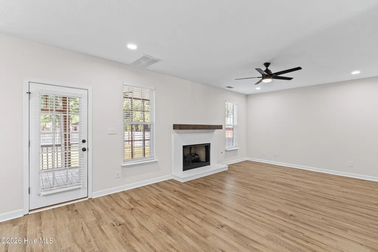
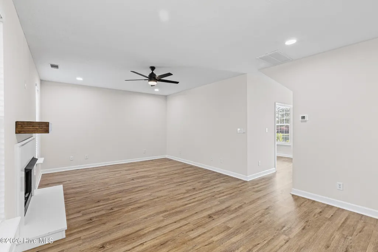
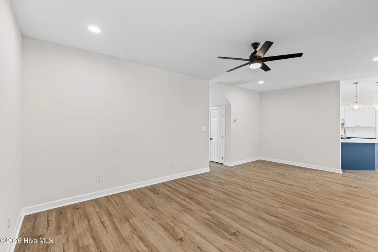
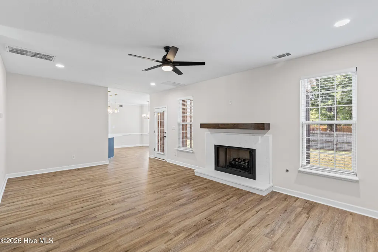
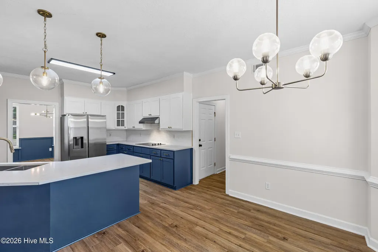
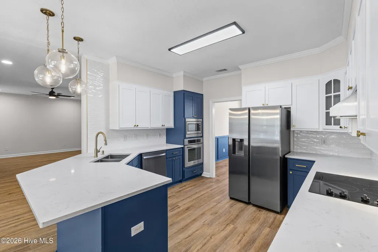
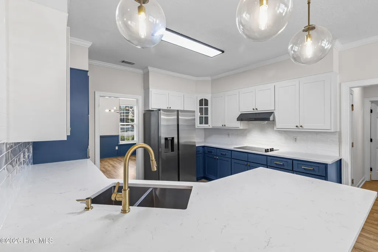
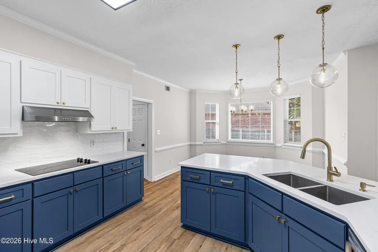
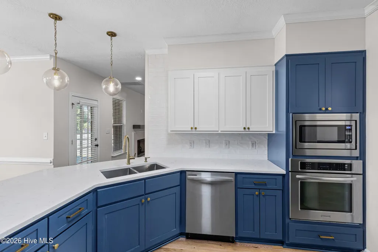
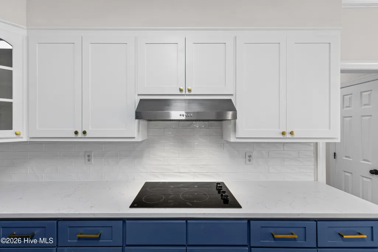
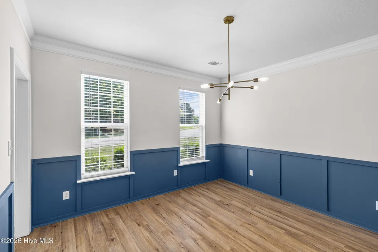
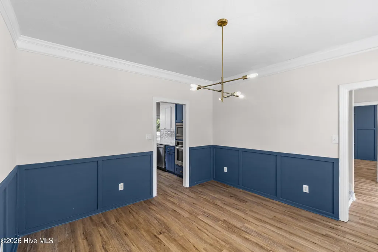
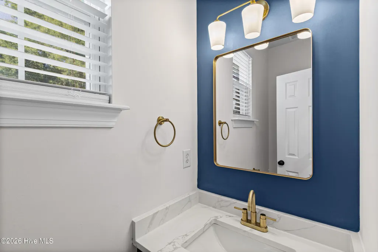
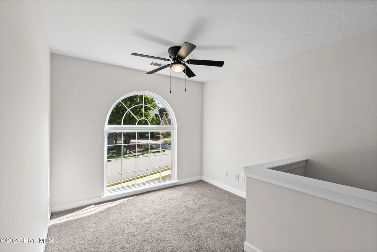
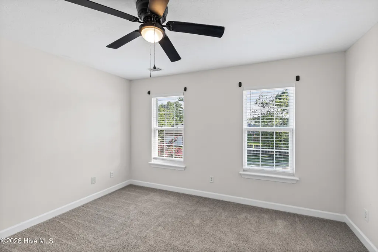
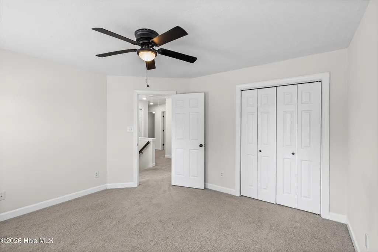
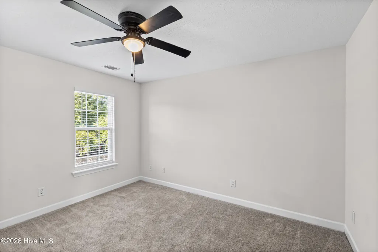
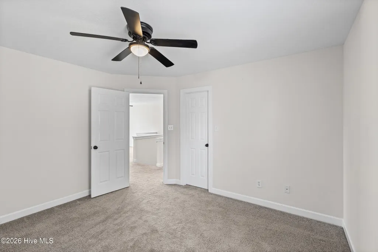
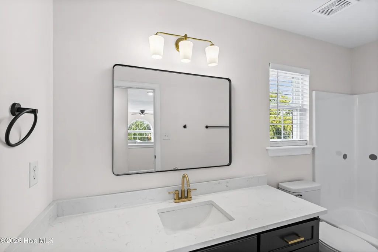
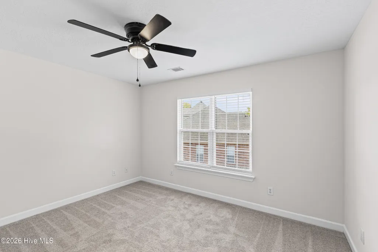
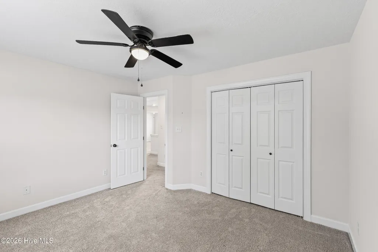
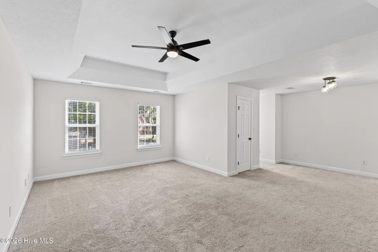
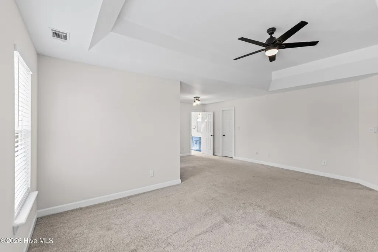
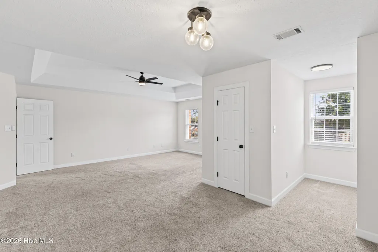
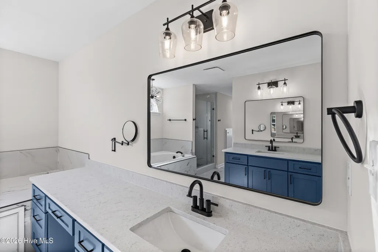
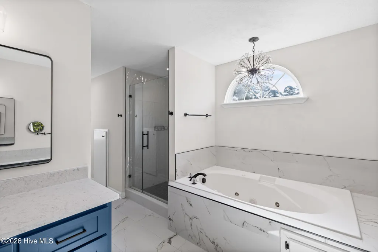
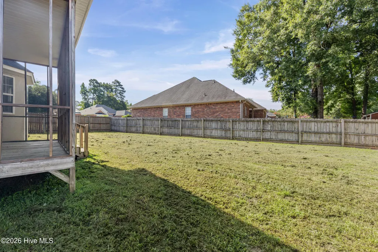
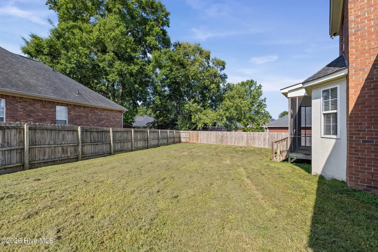
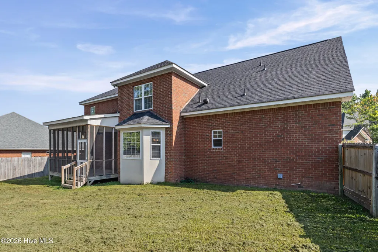
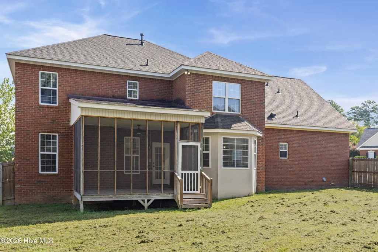
There's something special about an established neighborhood. Mature trees, spacious yards, and a community that has had time to grow into itself are part of what makes Stratford such a desirable place to call home. Add in a great Evans location, highly sought-after schools, and convenient access to shopping, dining, and recreation, and this home has a lot to offer before you even step inside. Situated on approximately a quarter-acre lot, this updated two-story brick home has classic curb appeal with a side-entry garage, extended driveway, and fenced backyard. Inside, the updates give the home a fresh, current feel while keeping the warmth and character of a traditional floor plan. Just off the foyer is a formal dining room, ready for holidays, family dinners, and entertaining. Across the hall, the room with its navy accent wall gives you the flexibility to make the space your own. It could easily serve as a home office, sitting room, keeping room, or additional living space. The great room is comfortable and inviting with plenty of natural light and a gas-log fireplace. The kitchen has been beautifully updated with white upper cabinetry, navy lower cabinets, quartz-style countertops, a white tile backsplash, gold hardware and fixtures, stainless steel appliances, and a large peninsula with additional seating and prep space. The breakfast area is located right in the kitchen and surrounded by a bay of windows, creating a bright spot for morning coffee, casual meals, or catching up at the end of the day. Upstairs, the spacious owner suite gives you room for more than just bedroom furniture, with plenty of space for a sitting area or a quiet place to unwind. The second floor also offers additional spacious bedrooms, updated bathrooms, and an open loft area highlighted by a beautiful arched window, giving the home even more usable living space. The fenced backyard offers room to relax, play, or entertain without the upkeep of an oversized property. Living in Stratford also means having neighborhood amenities close to home, including a community pool, clubhouse, tennis courts, playground, recreational field, and common areas with benches. If you love the character and sense of community that come with an established Evans neighborhood but still want an updated home with today's finishes, this one brings the two together beautifully.
| Elementary School | Middle School | High School |
|---|---|---|
| Riverside Elementary School | Riverside Middle School | Greenbrier High School |
| Price History | |
|---|---|
| 8/15/2026 | Listed $465,000 |
General Features
| Living Area | 3030.0 |
|---|---|
| Heating | Fireplace(s),Forced Air,Natural Gas |
| Cooling | Central Air,Ceiling Fan(s) |
| Utilities | Sewer Connected,Water Connected |
| Possession | Close Of Escrow,At Closing |
| Roof | Composition |
| Appliances | Vented Exhaust Fan,Built-In Microwave,Built-In Electric Oven,Refrigerator,Range,Dishwasher |
| Zoning | residential |
| HOA Fee | 404.0 |
| Garage Spaces | 2.0 |
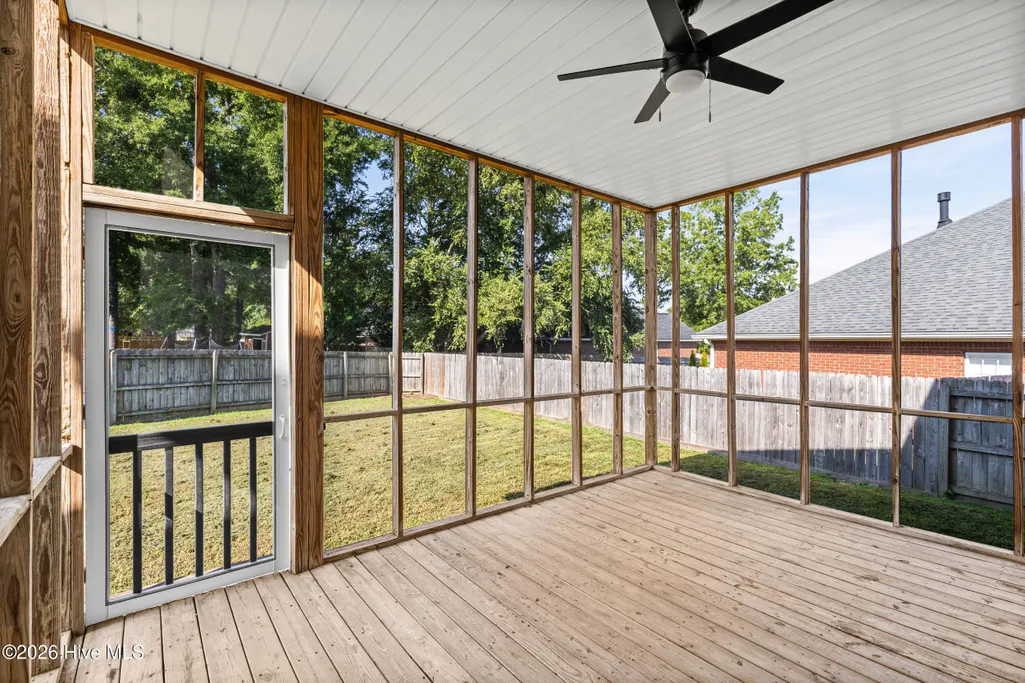
| Patio/Porch Features | Covered,Enclosed,Screened,Rear Porch |
| Pool Features | None |
| Construction Materials | Brick,Wood Frame |
| Year Built | 2002 |
| View | None |
| Levels | Two |
| Property Subtype | Single Family Residence |
| Parcel Number | 071g330 |
| Waterfront Features | None |
| Accessibility | None |
| Assoc Fee Paid Per | Annually |
| County | Columbia |
| Operating Expense | 0.0 |
| New Construction | No |
| Property Type | Residential |
| In City Limits? (Y/N) | No |
| Association Amenities | Clubhouse,Community Pool,Park,Playground,Tennis Court(s) |
| HOA | Yes |
| Attached Garage | Yes |
| Subdivision Name | Stratford |
| Garage Y/N | Yes |
| Total Rooms | 10 |
| Full Baths | 2 |
| Status | Active |
| Directions | Traveling East on William Few,turn left on Aylesburry Dr,Left on Glastonbury Dr,left on Bainbridge Dr. Home is on right. |
| High School | Greenbrier |
| City | Evans |
| Association Name | Stratford Community Association |
| Lot Size Units | Acres |
| Lot Size Square Feet | 10454.0 |
| Carport Spaces | 0.0 |
| Carport Y/N | No |
| Green Building Verification Type | None |
| Elementary School | Riverside |
| Property Attached Y/N | No |
| Land Lease Y/N | No |
| Home Warranty Y/N | No |
| Middle/Junior High School | Riverside |
| Lease Considered Y/N | No |
| Structure Type | Wood Frame,Stick Built |
| Living Area Units | Square Feet |
| Standard Status | Active |
| Legal Description | BLK F LOT 81,STRATFORD PHASE 9 |
| IslandOrMainland | Mainland |
Interior Features
| Interior Amenities | Walk-in Closet(s),Pantry,Built-in Features,Eat-in Kitchen,Walk-In Closet(s) |
|---|---|
| Basement | None |
| Flooring | LVT/LVP,Carpet,Ceramic Tile |
| Water Heater | Electric |
| Total Fireplaces | 1 |
| Master Bed Level | Non Primary Living Area |
| Total Stories | 2 |
| Basement (Y/N) | No |
| Air Conditioning Y/N | Yes |
| Heating Y/N | Yes |
| Fireplace Y/N | Yes |
| Half Baths | 1 |
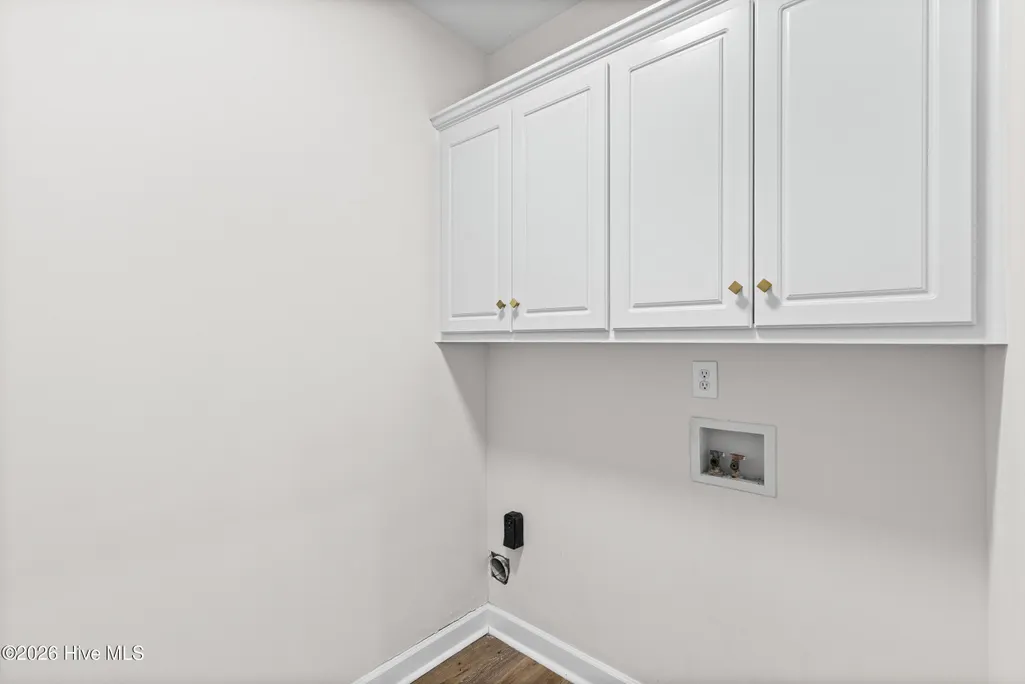
| Laundry Features | Dryer Hookup,Washer Hookup |
| Total Bedrooms | 4 |
| Attic Features | Pull-Down Stairs,Storage |
| Entry Level | 1 |
| Room Type | Office,Dining Room,Dining Area,Breakfast Room,Living Room,Bedroom 2,Bedroom 3,Bedroom 4,Master Bedroom,Bathroom 1 |
| Total Baths | 3 |
| Living Area Range | 3000 - 3499 |
| SmokingYN | No |
Exterior Features
| Exterior Amenities | None |
|---|---|
| Exterior Finish | Brick |
| Fencing | Privacy,Fenced |
| Parking Features | Attached,Concrete,Garage |
| Lot Features | Landscaped |
| Water Source | Public |
| Total Parking | 2.0 |
| Lot Size Area | 0.24 |
| Foundation Details | Slab |
| Spa | No |
| Building Area Total | 3030.0 |
| Lot Dimensions | 93x123x124x82 |
| Lot Size Acres | 0.24 |
| Road Surface Type | Paved |
| Frontage Type | See Remarks |
| Waterfront Y/N | No |
| Road Frontage Type | Paved |
| Crops Included Y/N | No |
| Horse Y/N | No |
Amenities
- Foreclosure
- Views
- Short Sale
- New Construction
- Adult 55+
- Lease To Own
- No HOA Fees
- Furnished
- Primary On Main
- Air Conditioning
- Seller Finance
- Green
- Fixer Upper
- Horse
- Golf
- Fireplace
- Deck
- Garage
- Basement
- Pool
Property vs Single Family Average in 30809
Price
Year Built
Visits
In The Neighborhood
Just Listed
Evans
$ 290,000
1103 Maple Ridge Court
Evans, GA 30809
- Type
- Single Family
- Size
- 1,724 SqFt
- Rooms
- 4 Beds + 2.5 Baths
Just Listed
Evans
$ 272,000
4380 Roxbury Drive
Evans, GA 30809
- Type
- Single Family
- Size
- 1,350 SqFt
- Rooms
- 3 Beds + 2 Baths
Just Listed
Evans
$ 585,000
752 Nuttall Street
Evans, GA 30809
- Type
- Single Family
- Size
- 3,194 SqFt
- Rooms
- 4 Beds + 3.5 Baths
Just Listed
Evans
$ 639,900
657 Whitney Shoals Road
Evans, GA 30809
- Type
- Single Family
- Size
- 3,705 SqFt
- Rooms
- 5 Beds + 4 Baths
Primary On Main
Evans
$ 349,900
512 Waterford Drive
Evans, GA 30809
- Type
- Single Family
- Size
- 2,552 SqFt
- Rooms
- 4 Beds + 2.5 Baths
Reduced
Evans
$ 310,000
721 Wickham Drive
Evans, GA 30809
- Type
- Single Family
- Size
- 1,738 SqFt
- Rooms
- 3 Beds + 2 Baths
Primary On Main
Evans
$ 467,900
5107 Windmill Place
Evans, GA 30809
- Type
- Single Family
- Size
- 3,378 SqFt
- Rooms
- 4 Beds + 2.5 Baths
New Construction
Evans
$ 439,900
342 Amersham Way
Evans, GA 30809
- Type
- Single Family
- Size
- 2,385 SqFt
- Rooms
- 4 Beds + 2.5 Baths
Primary On Main
Evans
$ 925,000
836 Jasmine Trail
Evans, GA 30809
- Type
- Single Family
- Size
- 3,474 SqFt
- Rooms
- 4 Beds + 3.5 Baths
Open House
Evans
$ 450,000
1748 Davenport Drive
Evans, GA 30809
- Type
- Single Family
- Size
- 3,167 SqFt
- Rooms
- 5 Beds + 4 Baths
Open House
Evans
$ 369,900
4568 Oxford Drive
Evans, GA 30809
- Type
- Single Family
- Size
- 2,450 SqFt
- Rooms
- 4 Beds + 2.5 Baths
Golf Course
Evans
$ 449,000
5613 Sunbury Loop
Evans, GA 30809
- Type
- Single Family
- Size
- 3,031 SqFt
- Rooms
- 5 Beds + 3.5 Baths
Primary On Main
Evans
$ 445,000
105 Blazing Creek Court
Evans, GA 30809
- Type
- Single Family
- Size
- 2,862 SqFt
- Rooms
- 5 Beds + 3.5 Baths
Primary On Main
Evans
$ 1,499,999
3121 Carillon Way
Evans, GA 30809
- Type
- Single Family
- Size
- 5,617 SqFt
- Rooms
- 6 Beds + 4 Baths
 Aiken Board of Realtors® All information deemed reliable but not guaranteed. All properties are subject to prior sale, change or withdrawal. Neither listing broker(s) or information provider(s) shall be responsible for any typographical errors, misinformation, misprints and shall be held totally harmless. Listing(s) information is provided for consumer's personal, non-commercial use and may not be used for any purpose other than to identify prospective properties consumers may be interested in
 The data relating to real estate on this web site comes in part from the Internet Data Exchange program of Hive MLS LLC, and is updated as of September 24, 2026 5:31 AM UTC All information is deemed reliable but not guaranteed and should be independently verified. All properties are subject to prior sale, change, or withdrawal. Neither listing broker(s) nor Southeastern residential shall be responsible for any typographical errors, misinformation, or misprints, and shall be held totally harmless
