
Views - New Construction - Primary on Main






Address
22 Hudson Springs Lane, Murphy, NC
Price
$ 675,000
Property Attributes
- MLS#100595054
- TypeSingle Family
- Listing Status Active
- CountyCHEROKEE
- CityMurphy
- AreaThe Springs
- NeighborhoodMurphy
- Zip28906
- StyleSingle Family Residence
- Year Built2026
- Price$ 675,000
- Bedrooms3
- Full Bathrooms2
- Half Bathrooms1
- Sqr Footage1854
- Lot Size0.82 Acres
Data Source:
North Carolina Regional MLS (NCRMLS)
Property Description
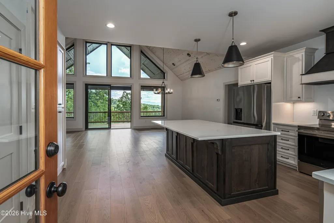
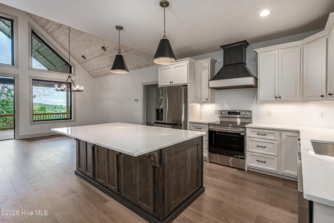
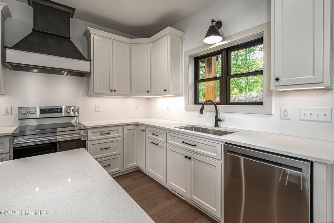
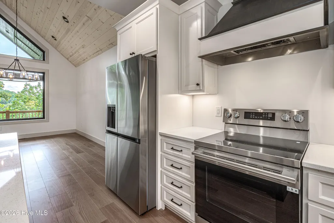
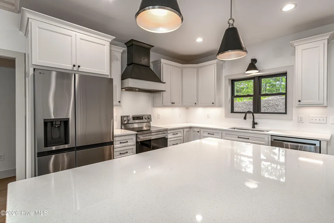
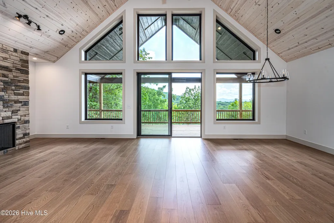
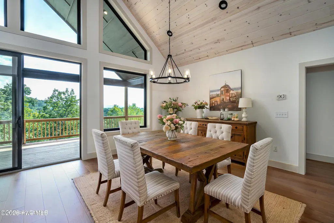
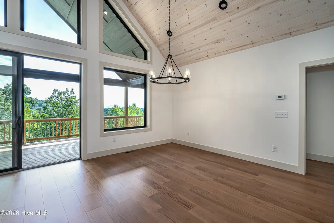
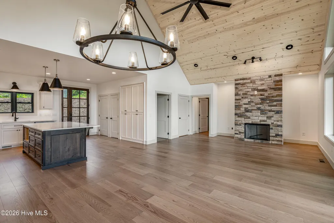
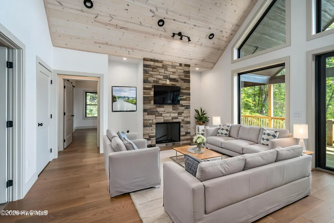
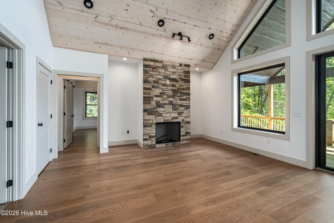
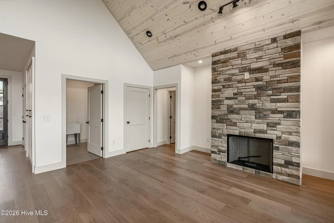
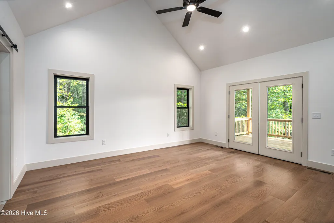
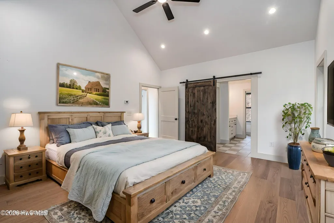
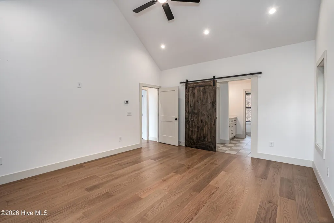
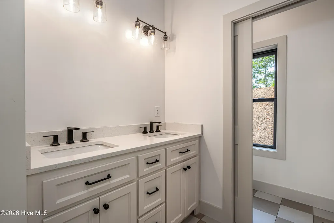
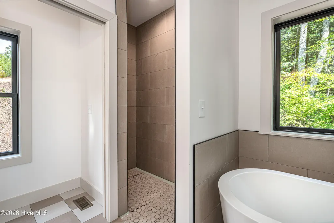
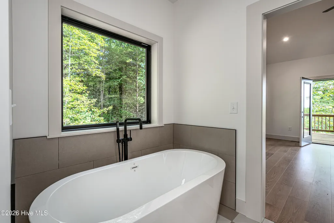
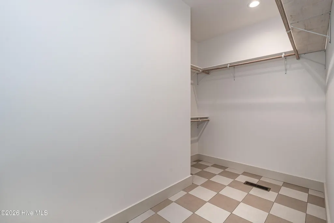
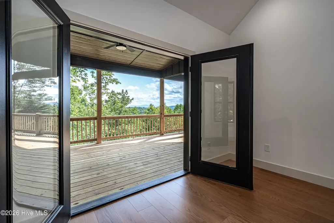
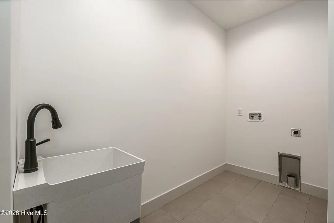
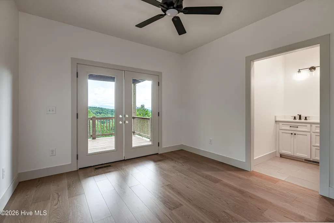
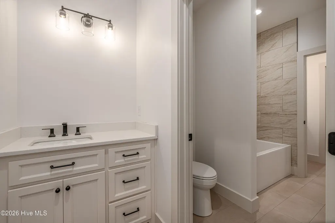
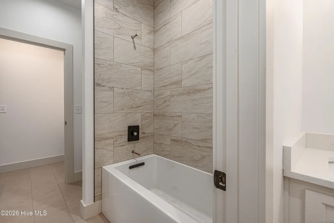
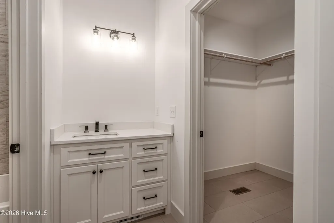
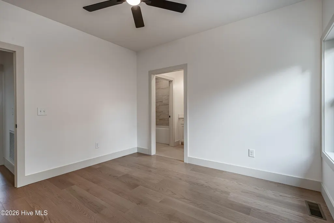
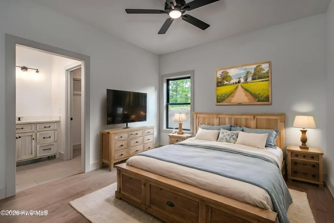
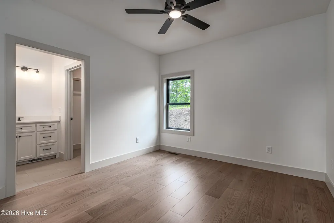
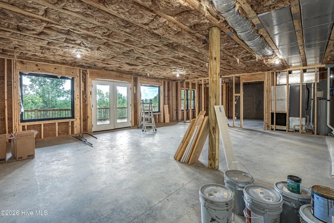
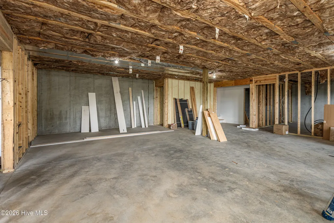
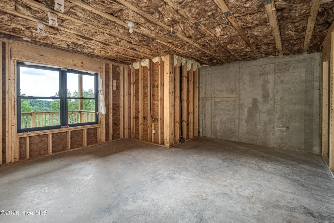
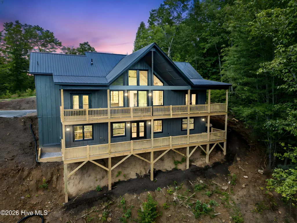
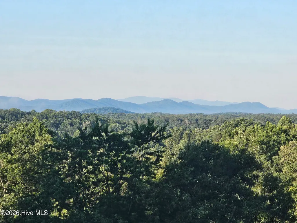
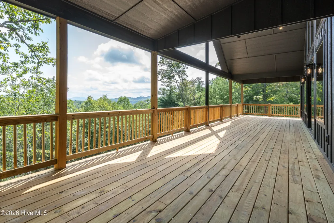
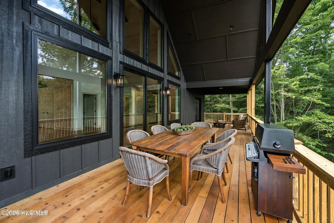
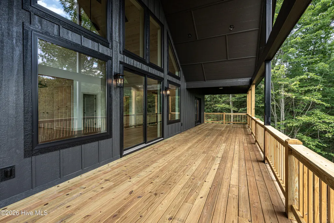
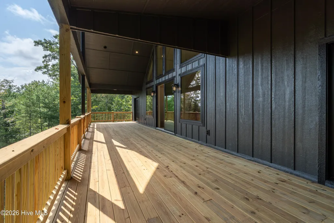
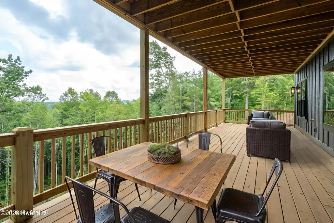
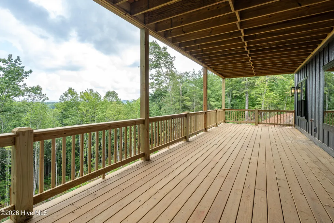
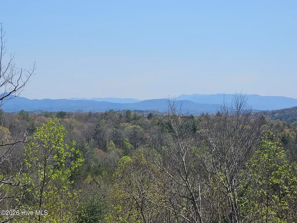
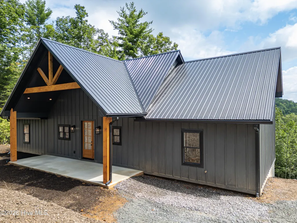
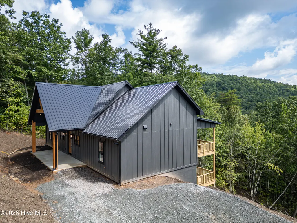
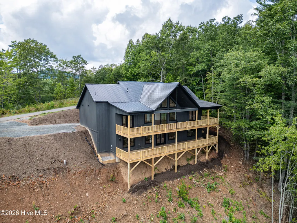
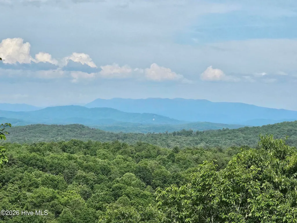
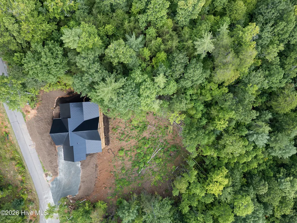
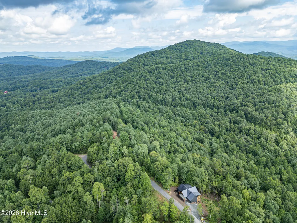
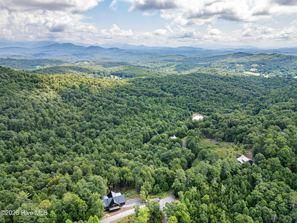
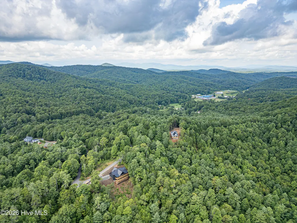
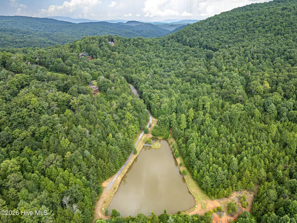
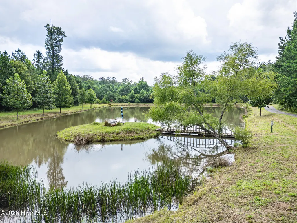
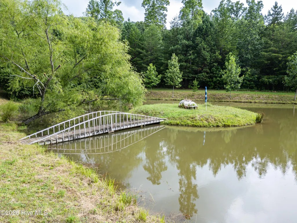
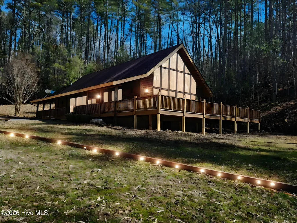
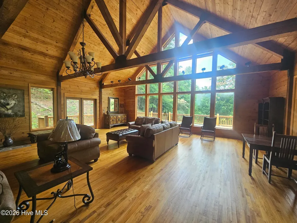
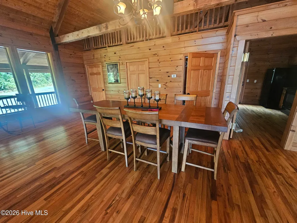
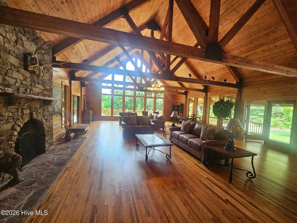
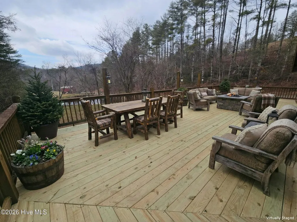
BRAND NEW - Craftsman style mountain view home offering the ease of one-level living and thoughtfully designed for comfort and style. This 3 bedroom, 2.5 bath home features an open floor plan with tunning vaulted ceiling, hardwood floors thought, dramatic wall of windows that perfectly frames the mountain views and fills the space with natural light. The living area centers around a beautiful fireplace, creating the perfect gathering place for those cool mountain evenings. The stunning modern kitchen boasts and the casual entertainer. Picture yourself gathered around the island with the beautiful countertops glistening in the soft glow of the pendant lights above. The open layout seamlessly connects to the spacious living and dining area which is ideal for hosting family and friends. The laundry room has abundant storage space and half bath. The luxurious master suite is designed for relaxation. and the ensuite bath features walk-in tile shower, soaking tub and double vanity. Imagine waking up each day to stunning long-range mountain views. The split floor plan boasts two comfortable guest bedrooms that share a well-appointed bath. The unfinished lower level is plumbed for 2 additional bathrooms and is ready for you to customize - whether you envision additional living space, entertainment room or guest quarters. The covered deck area is a perfect place to enjoy the mountain views, sip your morning coffee, host family and friends for a BBQ or unwind with dinner as the sun sets. The Springs community is gated, private clubhouse and 1 acre pond area where you can cast a line for an afternoon of fishing, enjoy a quiet picnic by the water, or simply take in the natural beauty that surrounds you. This community provides the ideal blend of tranquility, recreation, and scenic surroundings. Enjoy the lifestyle you've been dreaming of in a secure, well-maintained community where nature and comfort come together.
| Elementary School | Middle School | High School |
|---|---|---|
| Murphy Elementary School | Murphy Middle | Murphy High School |
| Price History | |
|---|---|
| 8/9/2026 | Listed $675,000 |
General Features
| Living Area | 1854.0 |
|---|---|
| Heating | Fireplace(s),Electric,Heat Pump,Zoned |
| Cooling | Central Air,Zoned,Ceiling Fan(s) |
| Utilities | Fixed Wireless High Speed |
| Possession | Close Of Escrow,At Closing |
| Roof | Metal |
| Appliances | Refrigerator,Range,Dishwasher |
| Zoning | Deed Restricted |
| HOA Fee | 800.0 |
| Patio/Porch Features | Covered,Deck |
| Construction Materials | Fiber Cement,Wood Frame |
| Year Built | 2026 |
| View | Mountain |
| Levels | One |
| Property Subtype | Single Family Residence |
| Parcel Number | 454300314698000 |
| Assoc Fee Paid Per | Annually |
| County | Cherokee |
| Operating Expense | 0.0 |
| New Construction | Yes |
| Property Type | Residential |
| In City Limits? (Y/N) | No |
| Association Amenities | Clubhouse,Gated,Maintenance Grounds,Maintenance Roads,Picnic Area,Water |
| HOA | Yes |
| Attached Garage | No |
| Subdivision Name | The Springs |
| Garage Y/N | No |
| Full Baths | 2 |
| Status | Active |
| Directions | From downtown Murphy take Hwy 64 West to right onto Hwy 294. Follow to The Springs entrance on right side. Go through the gate and follow up the hill to 2nd left onto Hudson Springs Lane. Property is |
| High School | Murphy High School |
| City | Murphy |
| Association Name | The Springs HOA |
| Lot Size Units | Acres |
| Lot Size Square Feet | 35719.0 |
| Carport Spaces | 0.0 |
| Carport Y/N | No |
| Elementary School | Murphy |
| Property Attached Y/N | No |
| Land Lease Y/N | No |
| Home Warranty Y/N | No |
| Middle/Junior High School | Murphy Middle |
| Property Condition | New Construction |
| Ok to Lease | Short Term Lease |
| Lease Considered Y/N | No |
| Virtual Tour | https://www.zillow.com/view-imx/714d7bed-0894-404b-a122-7cf2683977f3?setAttribution=mls&wl=true&initialViewType=pano&utm_source=dashboard |
| Structure Type | Wood Frame,Stick Built |
| Living Area Units | Square Feet |
| Standard Status | Active |
| Tax Lot | 48A |
| Legal Description | SEE DEED |
| IslandOrMainland | Mainland |
Interior Features
| Interior Amenities | Walk-in Closet(s),Vaulted Ceiling(s),High Ceilings,Solid Surface,Kitchen Island,Ceiling Fan(s),Pantry,Walk-in Shower,Basement,Walk-In Closet(s) |
|---|---|
| Basement | Full,Unfinished,Walk-Out Access |
| Flooring | LVT/LVP,Tile |
| Water Heater | Electric |
| Total Fireplaces | 1 |
| Master Bed Level | Primary Living Area |
| Total Stories | 2 |
| Basement (Y/N) | No |
| Air Conditioning Y/N | Yes |
| Heating Y/N | Yes |
| Fireplace Y/N | Yes |
| Half Baths | 1 |
| Laundry Features | Dryer Hookup,Washer Hookup,Laundry Room |
| Total Bedrooms | 3 |
| Attic Features | Pull-Down Stairs |
| Entry Level | 1 |
| Room Type | Laundry,Dining Area |
| Total Baths | 3 |
| Living Area Range | 1800 - 1999 |
| SmokingYN | No |
Exterior Features
| Exterior Finish | Fiber Cement |
|---|---|
| Fencing | None |
| Parking Features | No Garage |
| Lot Features | Wooded,Secluded |
| Water Source | Shared Well |
| Total Parking | 0.0 |
| Lot Size Area | 0.82 |
| Foundation Details | Permanent |
| Spa | No |
| Building Area Total | 1854.0 |
| Lot Dimensions | .82 |
| Lot Size Acres | 0.82 |
| Road Surface Type | Paved |
| Frontage Type | See Remarks |
| Waterfront Y/N | No |
| Road Frontage Type | Paved |
| Crops Included Y/N | No |
| Horse Y/N | No |
Amenities
- Foreclosure
- Views
- Short Sale
- New Construction
- Adult 55+
- Lease To Own
- No HOA Fees
- Furnished
- Primary On Main
- Air Conditioning
- Seller Finance
- Green
- Fixer Upper
- Horse
- Golf
- Fireplace
- Deck
- Garage
- Basement
- Pool
Property vs Single Family Average in 28906
Price
Year Built
Visits
In The Neighborhood
Just Listed
Murphy
$ 874,800
755 Wehutty Road
Murphy, NC 28906
- Type
- Single Family
- Size
- 4,614 SqFt
- Rooms
- 5 Beds + 4.5 Baths
Just Listed
Murphy
$ 245,900
33 Hamlet Circle
Murphy, NC 28906
- Type
- Single Family
- Size
- 864 SqFt
- Rooms
- 2 Beds + 2 Baths
Just Listed
Murphy
$ 189,900
44 Little Wolf Creek Road
Murphy, NC 28906
- Type
- Single Family
- Size
- 1,052 SqFt
- Rooms
- 2 Beds + 4 Baths
Just Listed
Murphy
$ 379,900
3021 Hanging Dog Road
Murphy, NC 28906
- Type
- Single Family
- Size
- 1,644 SqFt
- Rooms
- 3 Beds + 2 Baths
Just Listed
Murphy
$ 539,800
126 River Top View
Murphy, NC 28906
- Type
- Single Family
- Size
- 3,194 SqFt
- Rooms
- 2 Beds + 3.5 Baths
Just Listed
Murphy
$ 270,000
285 Peachtree Mtn Est Road
Murphy, NC 28906
- Type
- Single Family
- Size
- 1,557 SqFt
- Rooms
- 2 Beds + 2.5 Baths
Just Listed
Murphy
$ 469,900
50 Red Bud Lane
Murphy, NC 28906
- Type
- Single Family
- Size
- 2,388 SqFt
- Rooms
- 2 Beds + 3 Baths
Just Listed
Murphy
$ 219,900
22 Abbie Road
Murphy, NC 28906
- Type
- Single Family
- Size
- 600 SqFt
- Rooms
- 1 Beds + 1 Baths
Just Listed
Murphy
$ 989,000
79 Harleys Cove
Murphy, NC 28906
- Type
- Single Family
- Size
- 1,864 SqFt
- Rooms
- 4 Beds + 3.5 Baths
Primary On Main
Murphy
$ 219,800
800 Old Ranger Road
Murphy, NC 28906
- Type
- Single Family
- Size
- 987 SqFt
- Rooms
- 3 Beds + 1 Baths
Waterfront
Murphy
$ 539,000
215 Kirby Lane
Murphy, NC 28906
- Type
- Single Family
- Size
- 1,290 SqFt
- Rooms
- 3 Beds + 3 Baths
New Construction
Murphy
$ 489,900
52 Haley Cierra Drive
Murphy, NC 28906
- Type
- Single Family
- Size
- 1,823 SqFt
- Rooms
- 3 Beds + 2.5 Baths
Water Views
Murphy
$ 399,800
138 Foothill Estates Lane
Murphy, NC 28906
- Type
- Single Family
- Size
- 1,661 SqFt
- Rooms
- 3 Beds + 2 Baths
Primary On Main
Murphy
$ 309,000
30 Sunray Circle
Murphy, NC 28906
- Type
- Single Family
- Size
- 1,040 SqFt
- Rooms
- 2 Beds + 2 Baths
New Construction
Murphy
$ 439,000
39 Horseshoe Branch Lane
Murphy, NC 28906
- Type
- Single Family
- Size
- 1,911 SqFt
- Rooms
- 3 Beds + 3 Baths
 Aiken Board of Realtors® All information deemed reliable but not guaranteed. All properties are subject to prior sale, change or withdrawal. Neither listing broker(s) or information provider(s) shall be responsible for any typographical errors, misinformation, misprints and shall be held totally harmless. Listing(s) information is provided for consumer's personal, non-commercial use and may not be used for any purpose other than to identify prospective properties consumers may be interested in
 The data relating to real estate on this web site comes in part from the Internet Data Exchange program of Hive MLS LLC, and is updated as of September 24, 2026 5:31 AM UTC All information is deemed reliable but not guaranteed and should be independently verified. All properties are subject to prior sale, change, or withdrawal. Neither listing broker(s) nor Southeastern residential shall be responsible for any typographical errors, misinformation, or misprints, and shall be held totally harmless
