
Price Reduction - New Construction - Primary on Main



Address
488 Longleaf Drive, West End, NC
Price
$ 571,997
Property Attributes
- MLS#100593830
- TypeSingle Family
- Listing Status Active
- CountyMOORE
- CityWest End
- AreaSeven Lakes West
- NeighborhoodWest End
- Zip27376
- StyleSingle Family Residence
- Year Built2026
- Price$ 571,997
- Bedrooms4
- Full Bathrooms3
- Half Bathrooms0
- Sqr Footage2452
- Lot Size0.61 Acres
Data Source:
North Carolina Regional MLS (NCRMLS)
Property Description
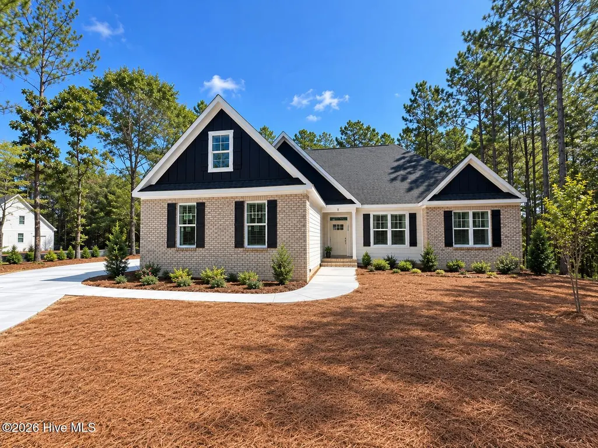
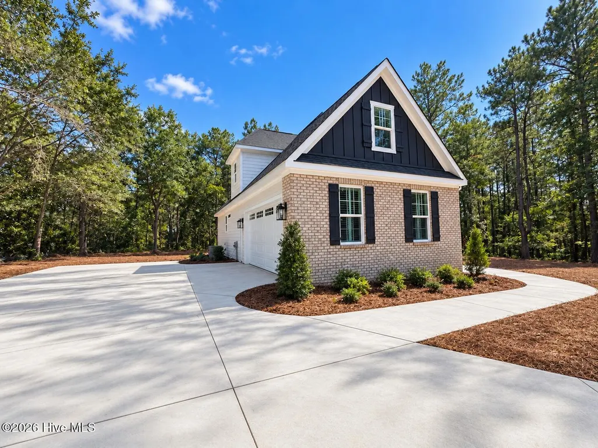
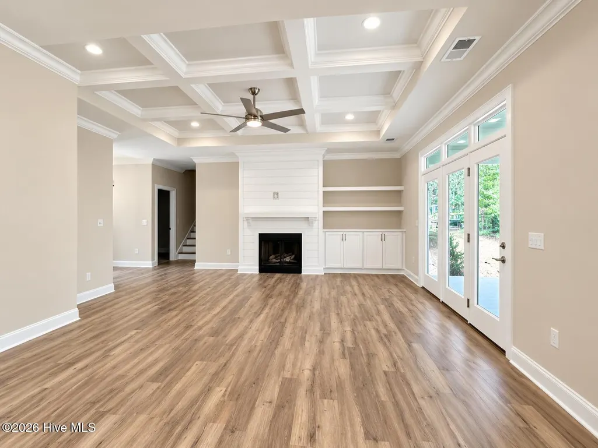
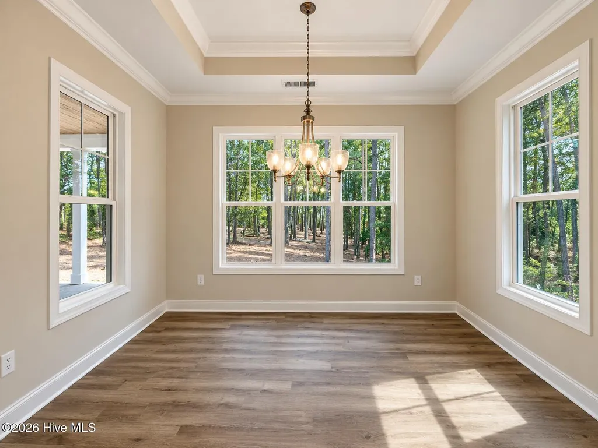
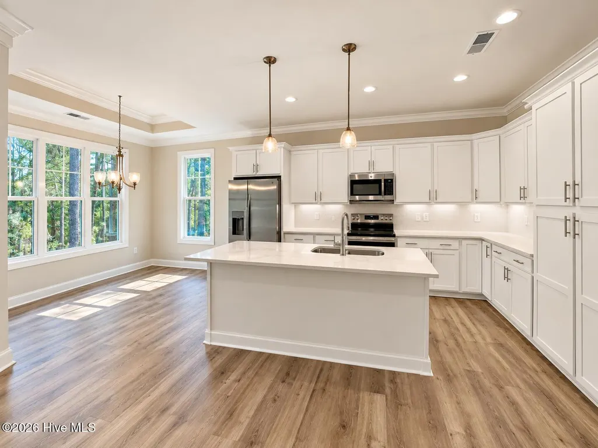
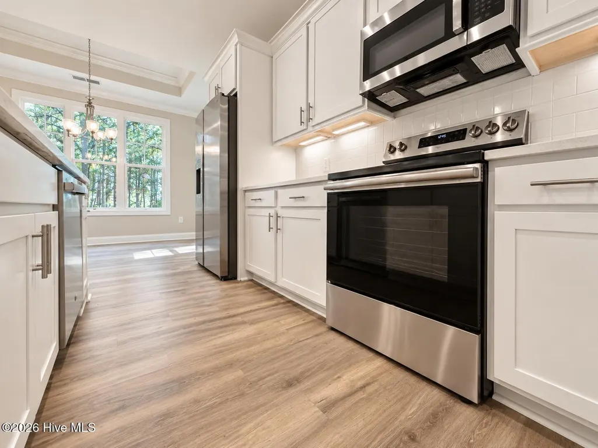
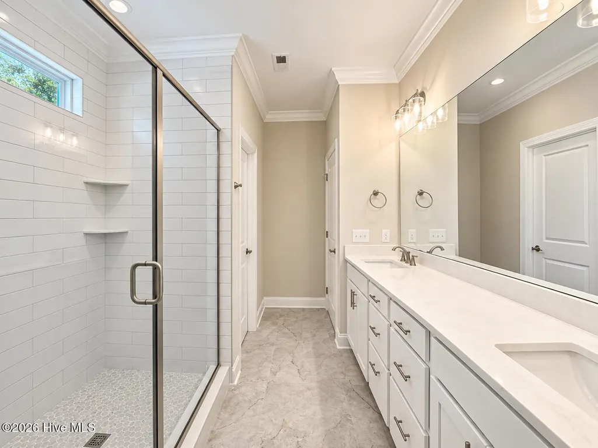
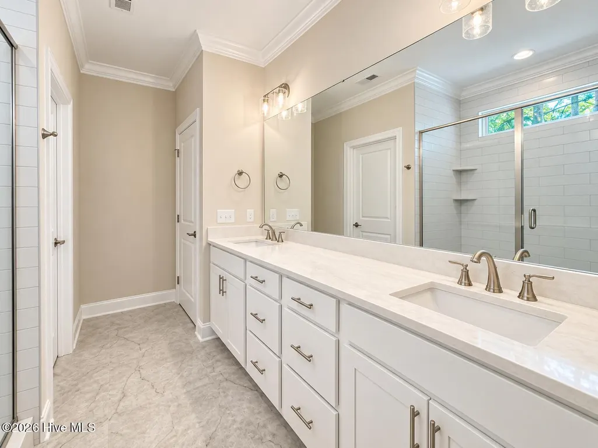
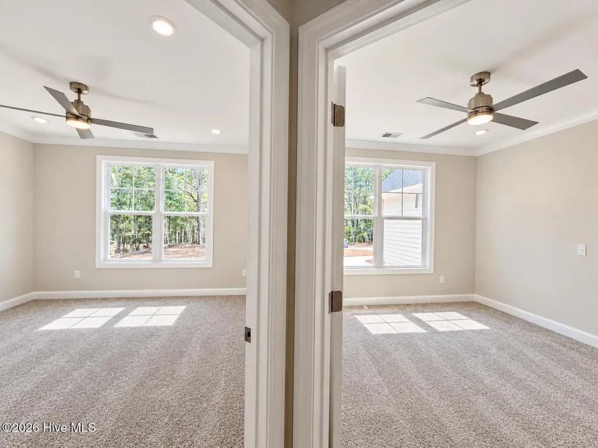
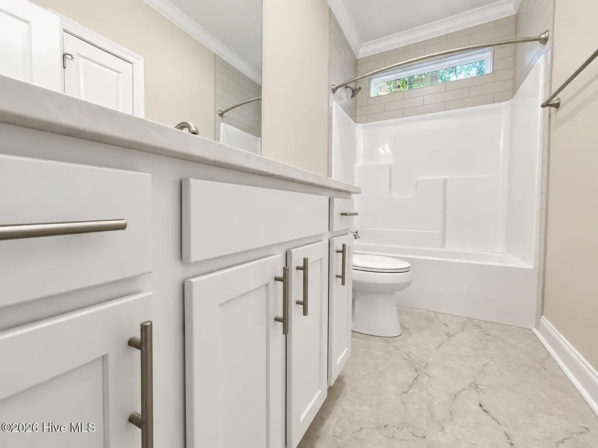
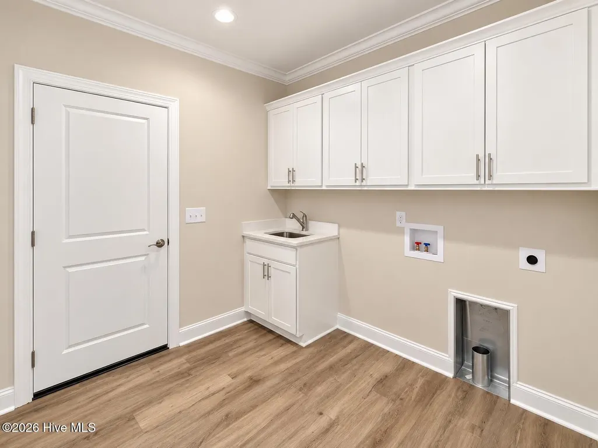
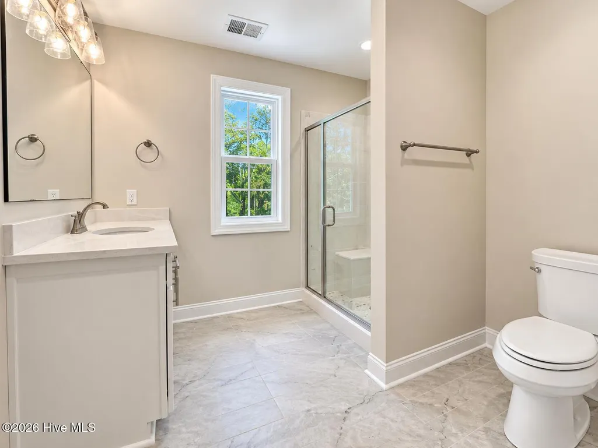
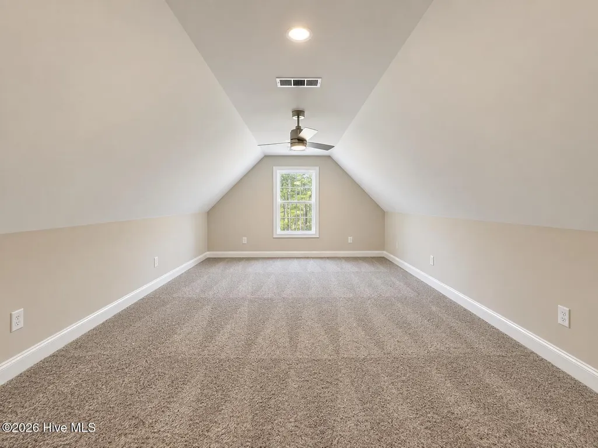
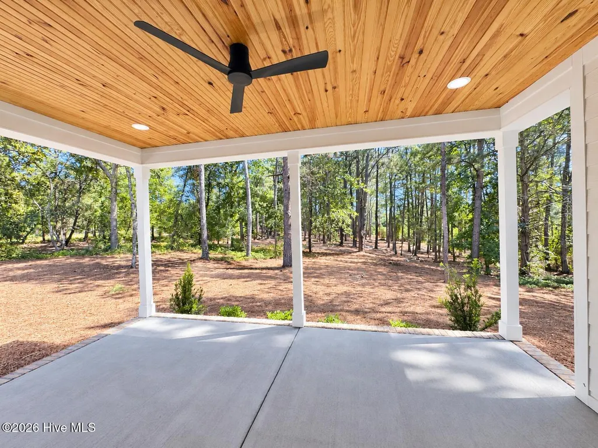
Welcome to The Ashton floor plan, from trusted builder, Bartlett Construction, LLC - tucked away in the desirable Seven Lakes West community! This thoughtfully designed 2,452 SF two-story home has a 2-car side-load garage and offers 4 bedrooms and 3 full bathrooms with an open-concept layout that's ideal for both everyday living and entertaining. The inviting living room features a stunning coffered ceiling and a cozy gas fireplace with a shiplap surround. The well-appointed kitchen is equipped with quartz countertops, a center island, pantry, crown molding, under-cabinet lighting, and soft-close cabinetry, combining style and functionality. The spacious owner's suite showcases a tray ceiling and a luxurious en-suite bath complete with a dual-sink vanity, walk-in shower with bench and tile surround, private water closet, and separate his-and-hers walk-in closets. A fourth bedroom and full bathroom upstairs provide the perfect space for guests, a home office, or a private retreat. Enjoy outdoor living on the covered back porch, ideal for relaxing or entertaining year-round.
| Elementary School | Middle School | High School |
|---|---|---|
| West End Elementary School | West Pine Middle | Pinecrest High |
| Price History | |
|---|---|
| 8/4/2026 | Listed $572,000 |
| 8/14/2026 | 1$571,999 |
| 9/1/2026 | 1$571,998 |
| 9/21/2026 | 1$571,997 |
General Features
| Living Area | 2452.0 |
|---|---|
| Heating | Electric,Heat Pump |
| Cooling | Central Air |
| Utilities | Water Connected |
| Possession | Close Of Escrow,At Closing |
| Roof | Architectural Shingle |
| Appliances | Built-In Microwave,Range,Disposal,Dishwasher |
| Zoning | GC-SL |
| HOA Fee | 2089.0 |
| Garage Spaces | 2.0 |
| Patio/Porch Features | Covered,Front Porch,Rear Porch |
| Security Features | Security Lights,Smoke Detector(s) |
| Construction Materials | Brick Veneer,Fiber Cement,Wood Frame |
| Year Built | 2026 |
| View | See Remarks |
| Levels | Two |
| Property Subtype | Single Family Residence |
| Tax Year | 2025 |
| Parcel Number | 20120101 |
| HomeWarrantyAmount | 0.0 |
| Assoc Fee Paid Per | Annually |
| County | Moore |
| Operating Expense | 0.0 |
| New Construction | Yes |
| Property Type | Residential |
| In City Limits? (Y/N) | No |
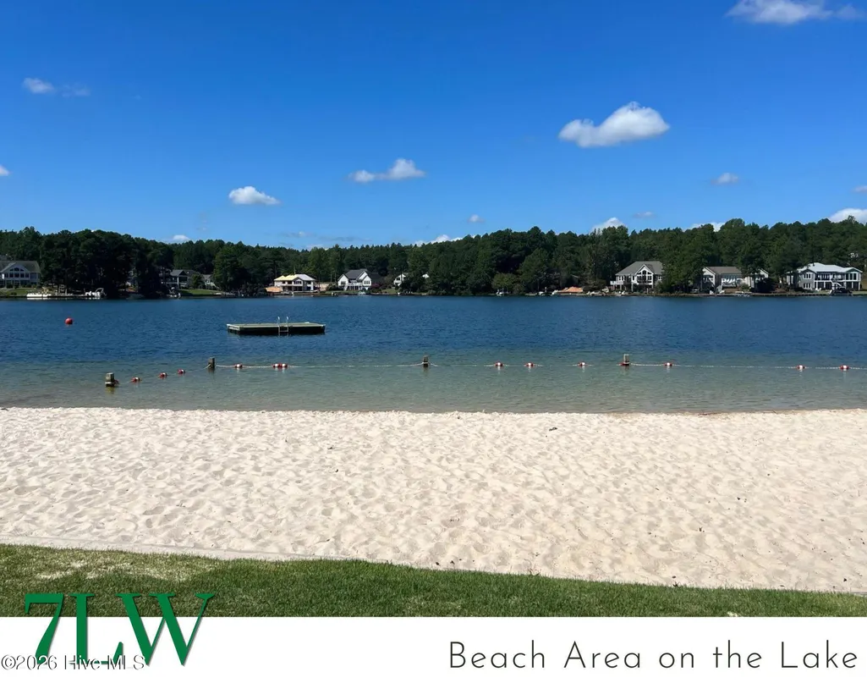
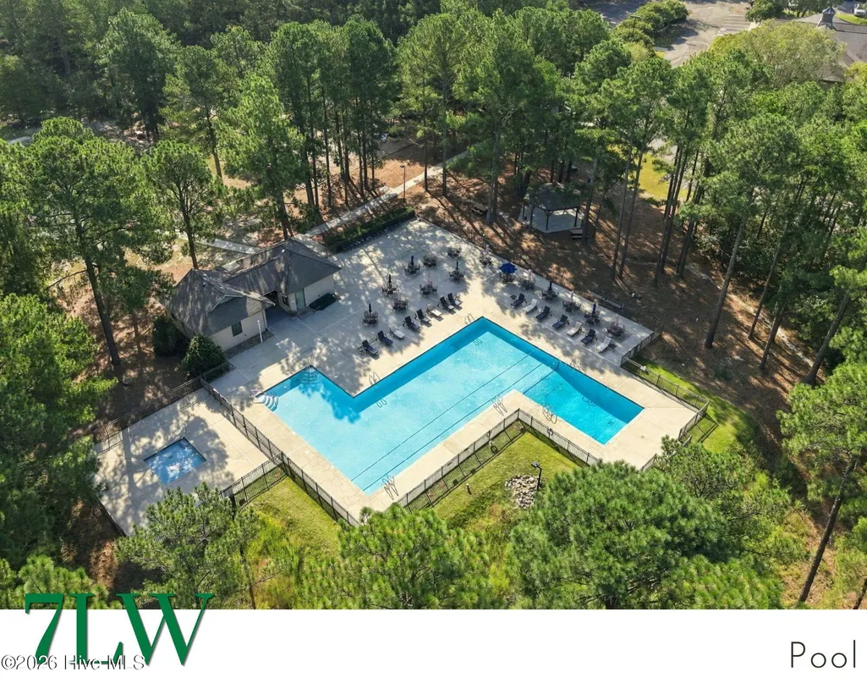
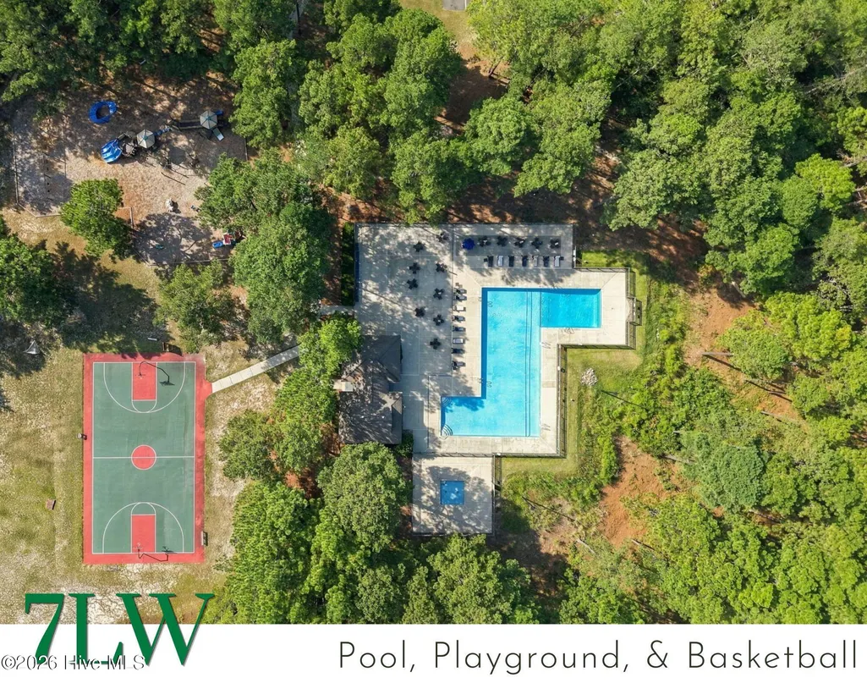
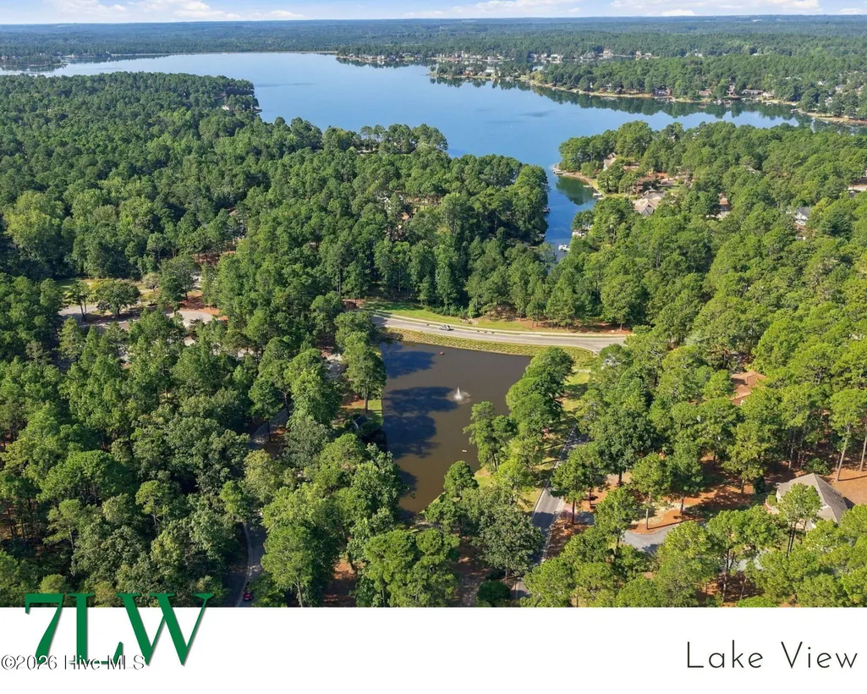
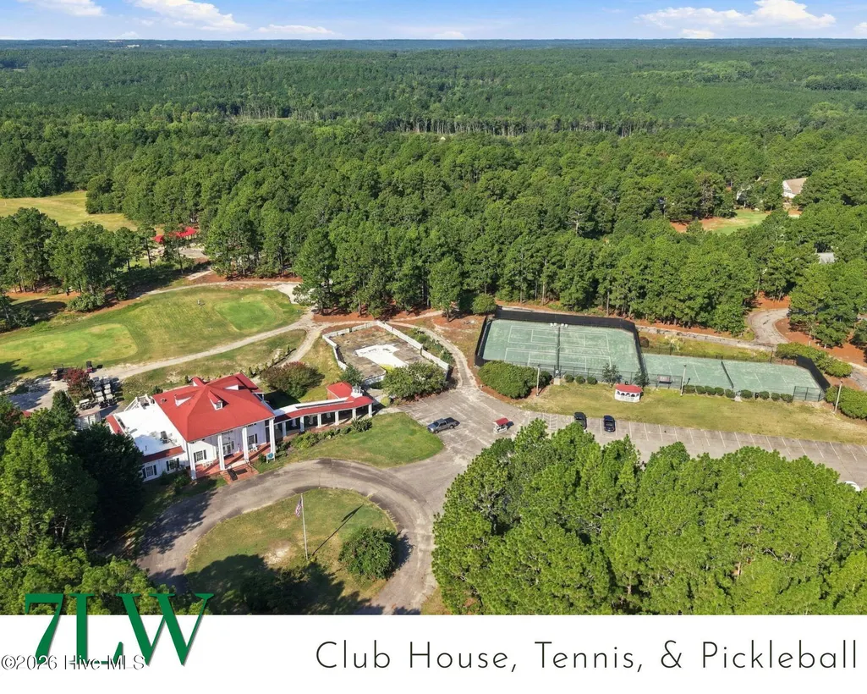
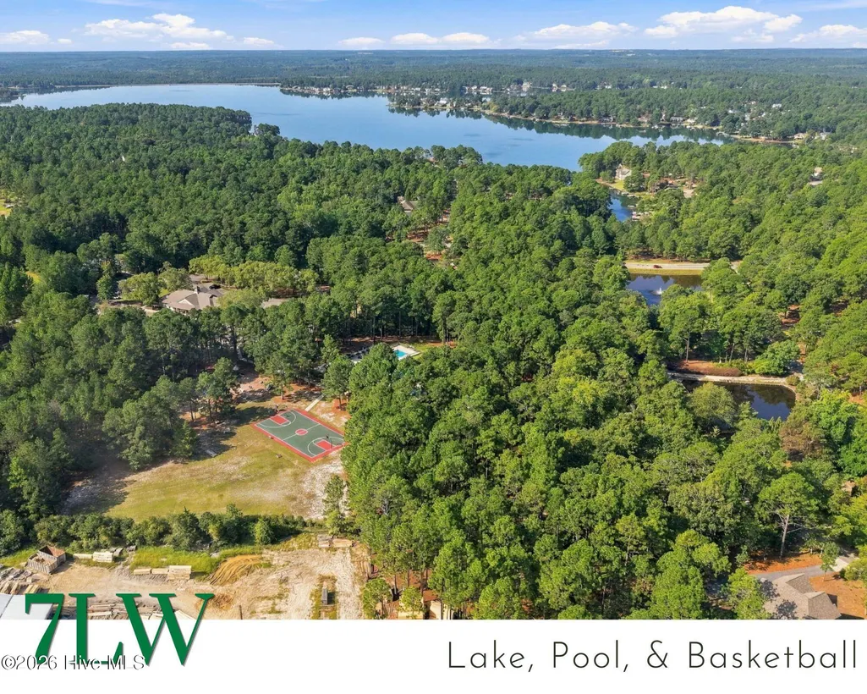
| Association Amenities | Basketball Court,Beach Access,Clubhouse,Community Pool,Gated,Maintenance Common Areas,Maintenance Roads,Management,Master Insure,Pickleball,Playground |
| HOA | Yes |
| Attached Garage | Yes |
| Energy Efficient | Thermostat |
| Subdivision Name | Seven Lakes West |
| Garage Y/N | Yes |
| Total Rooms | 7 |
| Full Baths | 3 |
| Status | Active |
| Directions | From the Seven Lakes West gate on Gateway Drive,turn right onto Longleaf Drive and the house will be on your right. |
| High School | Pinecrest High |
| City | West End |
| Association Name | Seven Lakes LOA |
| High School District | Moore County Schools |
| Lot Size Units | Acres |
| Lot Size Square Feet | 26526.0 |
| Carport Spaces | 0.0 |
| Carport Y/N | No |
| Elementary School | West End |
| Property Attached Y/N | No |
| Land Lease Y/N | No |
| Home Warranty Y/N | Yes |
| Middle/Junior High School | West Pine Middle |
| Lease Considered Y/N | No |
| Structure Type | Wood Frame,Stick Built |
| Living Area Units | Square Feet |
| Standard Status | Active |
| Tax Assessed Value | 35000 |
| Tax Lot | 12 |
| Legal Description | Chandler Hills Lot 12 Ph 1 |
| IslandOrMainland | Mainland |
Interior Features
| Interior Amenities | Master Downstairs,Walk-in Closet(s),Tray Ceiling(s),High Ceilings,Entrance Foyer,Kitchen Island,Pantry,Walk-in Shower,Gas Log,Walk-In Closet(s) |
|---|---|
| Flooring | LVT/LVP,Carpet,Tile |
| Water Heater | Electric |
| Total Fireplaces | 1 |
| Fireplace Features | Gas Log |
| Master Bed Level | Primary Living Area |
| Total Stories | 2 |
| Basement (Y/N) | No |
| Air Conditioning Y/N | Yes |
| Heating Y/N | Yes |
| Fireplace Y/N | Yes |
| Laundry Features | Laundry Room |
| Total Bedrooms | 4 |
| Entry Level | 1 |
| Room Type | Living Room,Dining Room,Dining Area,Master Bedroom,Bedroom 2,Bedroom 3,Bedroom 4 |
| Total Baths | 3 |
| Living Area Range | 2400 - 2599 |
| SmokingYN | No |
Exterior Features
| Exterior Finish | Brick Veneer,Fiber Cement |
|---|---|
| Fencing | None |
| Parking Features | Garage Faces Side,Attached,Concrete,Garage Door Opener |
| Lot Features | Interior Lot,Level |
| Water Source | County Water |
| Total Parking | 2.0 |
| Lot Size Area | 0.61 |
| Foundation Details | Crawl Space |
| Spa | No |
| Building Area Total | 2452.0 |
| Lot Dimensions | 111x220x112x208 |
| Lot Size Acres | 0.61 |
| Road Surface Type | Paved |
| Frontage Type | See Remarks |
| Waterfront Y/N | No |
| Road Frontage Type | Private Road,Paved |
| Crops Included Y/N | No |
| Horse Y/N | No |
Amenities
- Foreclosure
- Views
- Short Sale
- New Construction
- Adult 55+
- Lease To Own
- No HOA Fees
- Furnished
- Primary On Main
- Air Conditioning
- Seller Finance
- Green
- Fixer Upper
- Horse
- Golf
- Fireplace
- Deck
- Garage
- Basement
- Pool
Property vs Single Family Average in 27376
Price
Year Built
Visits
In The Neighborhood
Primary On Main
West End
$ 400,000
102 Sheffield Lane
West End, NC 27376
- Type
- Single Family
- Size
- 1,842 SqFt
- Rooms
- 3 Beds + 2 Baths
New Construction
West End
$ 579,900
241 Longleaf Drive
West End, NC 27376
- Type
- Single Family
- Size
- 2,725 SqFt
- Rooms
- 4 Beds + 2.5 Baths
Open House
West End
$ 380,000
135 Pinesage Drive
West End, NC 27376
- Type
- Single Family
- Size
- 1,782 SqFt
- Rooms
- 3 Beds + 2 Baths
Views
West End
$ 382,000
129 Devonshire Avenue W
West End, NC 27376
- Type
- Single Family
- Size
- 1,933 SqFt
- Rooms
- 4 Beds + 2 Baths
Water Views
West End
$ 649,000
103 Pittman Road
West End, NC 27376
- Type
- Single Family
- Size
- 3,036 SqFt
- Rooms
- 3 Beds + 3.5 Baths
Golf Course
West End
$ 350,000
137 Winsford Circle
West End, NC 27376
- Type
- Single Family
- Size
- 1,907 SqFt
- Rooms
- 3 Beds + 2 Baths
Reduced
West End
$ 125,000
304 Archie Road
West End, NC 27376
- Type
- Single Family
- Size
- 946 SqFt
- Rooms
- 2 Beds + 1 Baths
Reduced
West End
$ 510,000
104 Fox Run Court
West End, NC 27376
- Type
- Single Family
- Size
- 2,369 SqFt
- Rooms
- 3 Beds + 2 Baths
Reduced
West End
$ 389,900
515 Holly Grove School Road
West End, NC 27376
- Type
- Single Family
- Size
- 2,248 SqFt
- Rooms
- 3 Beds + 3 Baths
Primary On Main
West End
$ 305,000
104 Sandy Ridge Road
West End, NC 27376
- Type
- Single Family
- Size
- 1,457 SqFt
- Rooms
- 3 Beds + 2 Baths
Reduced
West End
$ 799,000
125 Landers Pond Lane
West End, NC 27376
- Type
- Single Family
- Size
- 3,032 SqFt
- Rooms
- 4 Beds + 2.5 Baths
Reduced
West End
$ 510,000
105 Stallion Drive
West End, NC 27376
- Type
- Single Family
- Size
- 1,800 SqFt
- Rooms
- 3 Beds + 2 Baths
 Aiken Board of Realtors® All information deemed reliable but not guaranteed. All properties are subject to prior sale, change or withdrawal. Neither listing broker(s) or information provider(s) shall be responsible for any typographical errors, misinformation, misprints and shall be held totally harmless. Listing(s) information is provided for consumer's personal, non-commercial use and may not be used for any purpose other than to identify prospective properties consumers may be interested in
 The data relating to real estate on this web site comes in part from the Internet Data Exchange program of Hive MLS LLC, and is updated as of September 24, 2026 5:31 AM UTC All information is deemed reliable but not guaranteed and should be independently verified. All properties are subject to prior sale, change, or withdrawal. Neither listing broker(s) nor Southeastern residential shall be responsible for any typographical errors, misinformation, or misprints, and shall be held totally harmless
