
Price Reduction - Primary on Main
Address
3832 Green Pastures W, Battleboro, NC
Price
$ 399,900
Property Attributes
- MLS#100586719
- TypeSingle Family
- Listing Status Active
- CountyNASH
- CityBattleboro
- AreaShepherds Way
- NeighborhoodBattleboro
- Zip27809
- StyleSingle Family Residence
- Year Built2000
- Taxes$ 2377
- Price$ 399,900
- Bedrooms3
- Full Bathrooms3
- Half Bathrooms0
- Sqr Footage2553
- Lot Size0.69 Acres
Data Source:
North Carolina Regional MLS (NCRMLS)
Property Description
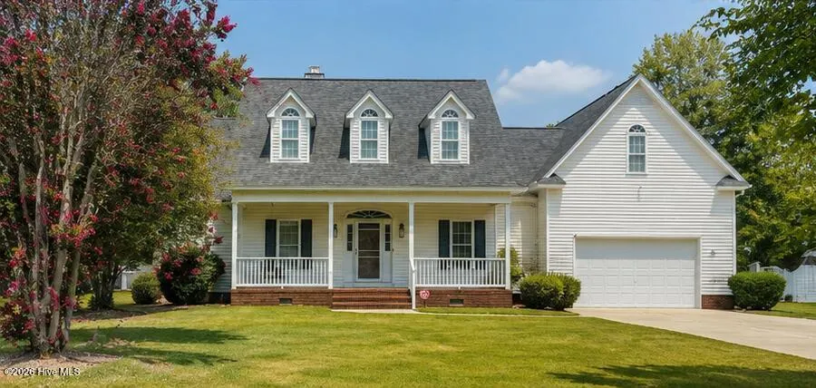
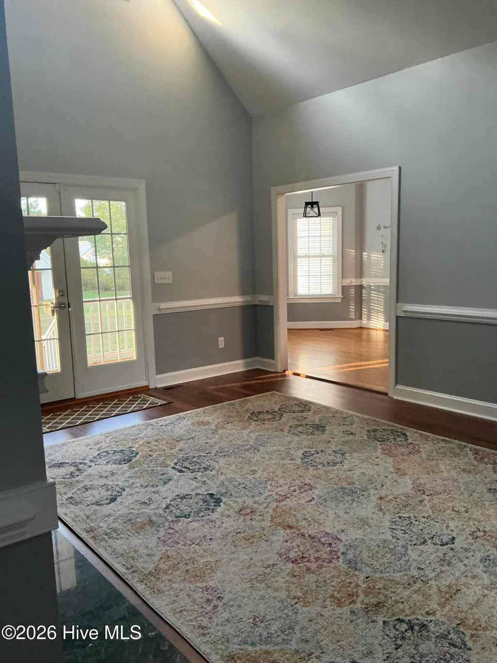
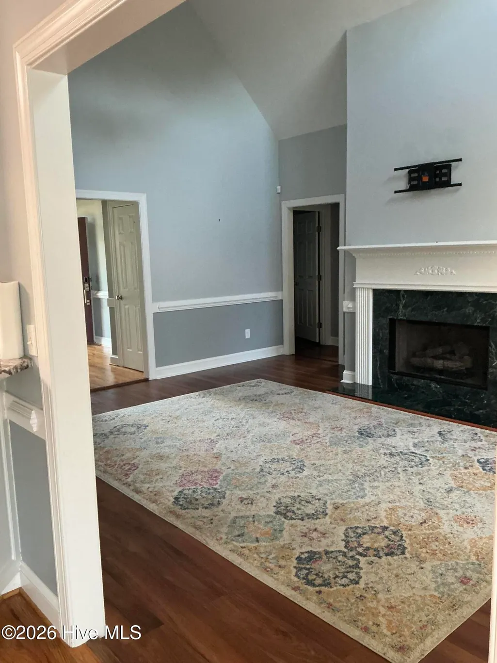
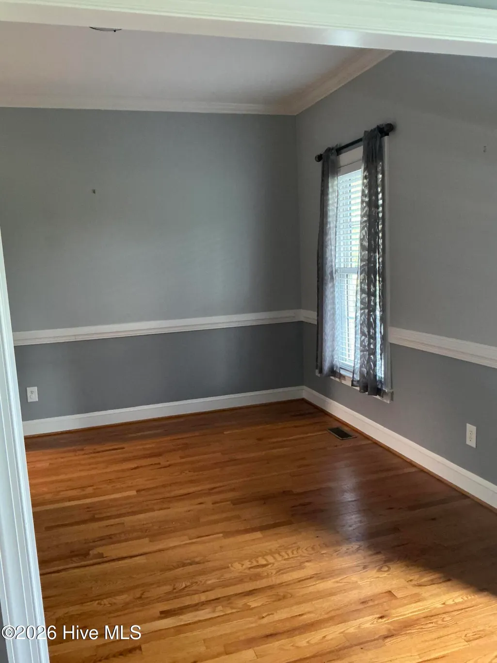
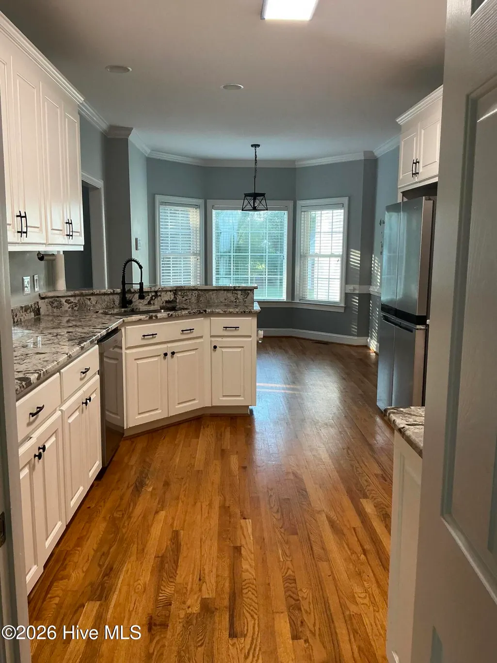
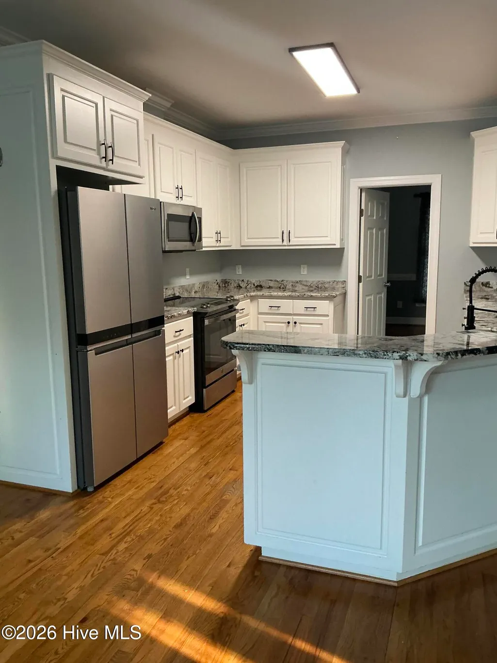
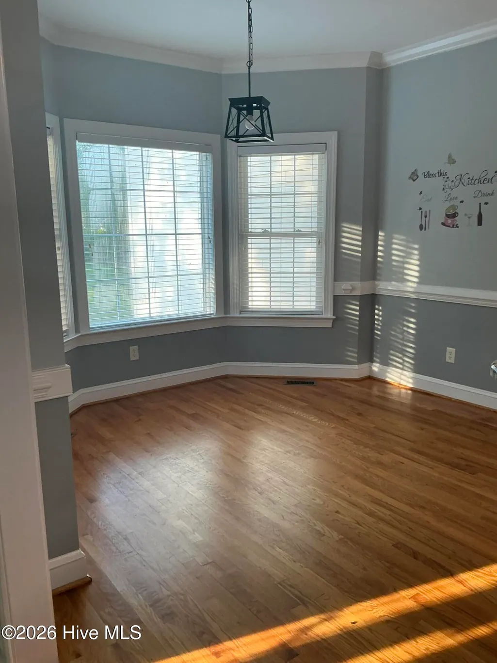
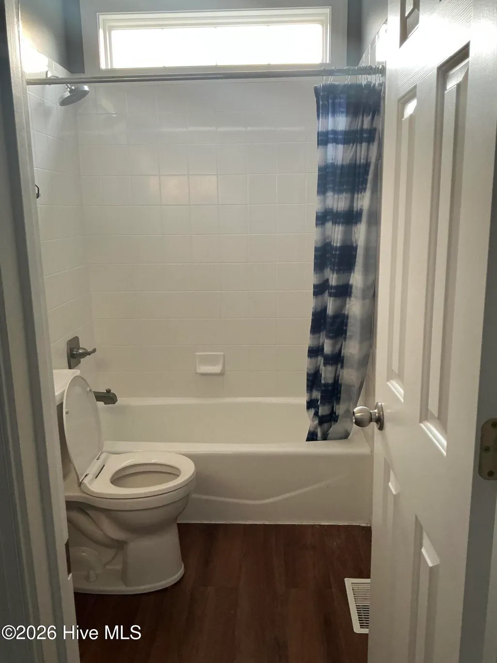
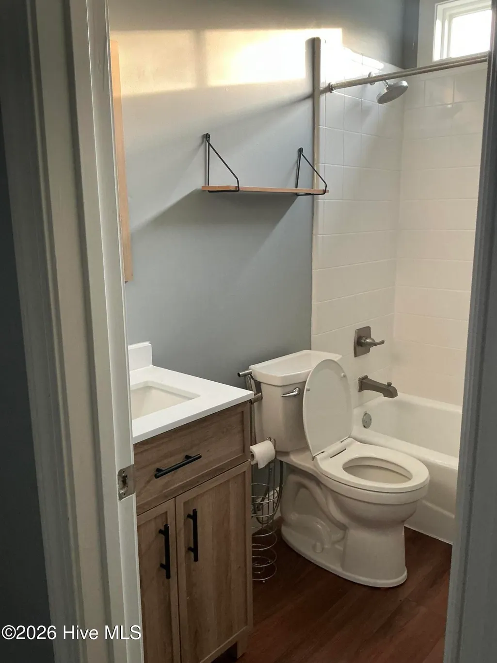
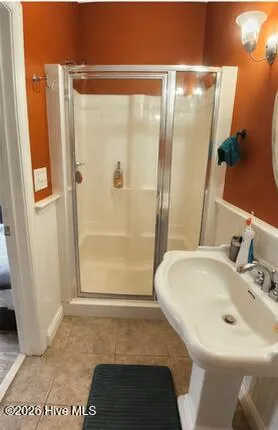
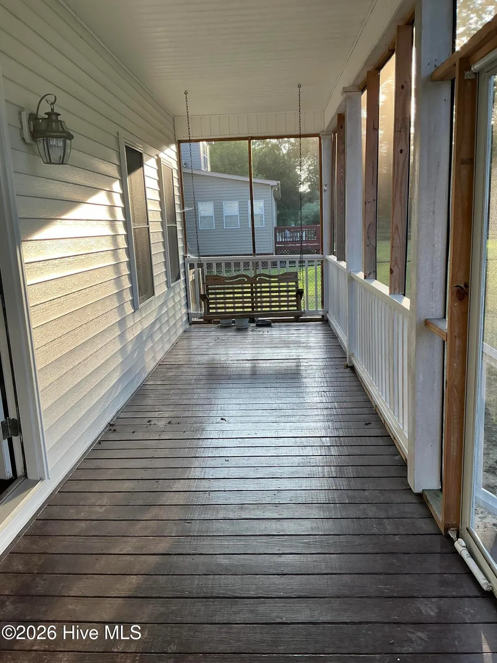
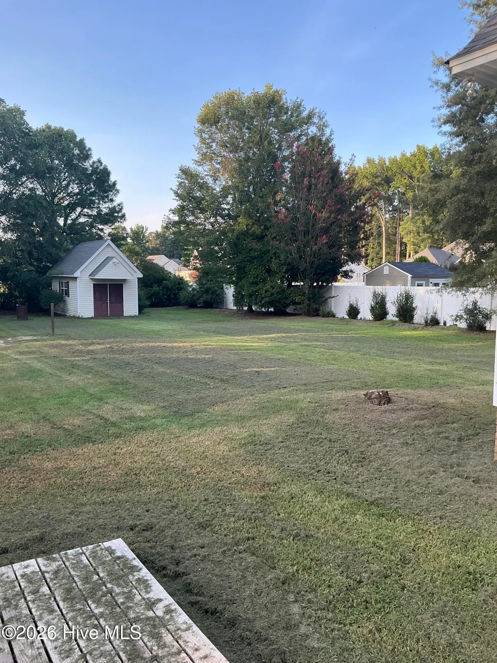
Motivated Seller • USDA Eligible • Seller Relocating! Welcome to 3832 Green Pastures! This maintained home features a desirable split-bedroom floor plan with a main-level primary suite tucked privately behind the attached two-car garage. Two additional bedrooms and a full bath are located on the opposite side of the home, separated by the spacious great room and kitchen. The home offers a formal dining room, a spacious great room, and a well-appointed kitchen with a breakfast area, creating a comfortable space for everyday living and entertaining. Upstairs features a bonus room, flex room, and an additional full bath, providing endless possibilities for a home office, media room, guest suite, or recreation space. Enjoy the covered back porch overlooking the spacious backyard and detached storage building. The seller is relocating and motivated to sell. Qualified buyers may take advantage of USDA financing eligibility. Don't miss this opportunity--schedule your showing today!
| Elementary School | Middle School | High School |
|---|---|---|
| Red Oak Elementary School | Red Oak Middle School | Northern Nash High School |
| Price History | |
|---|---|
| 7/6/2026 | Listed $415,000 |
| 8/10/2026 | 2$410,000 |
| 9/25/2026 | 3$399,900 |
General Features
| Living Area | 2553.0 |
|---|---|
| Heating | Heat Pump,Fireplace(s),Electric |
| Cooling | Central Air,Heat Pump |
| Utilities | Water Available,Water Connected |
| Possession | Close Of Escrow,Negotiable,At Closing |
| Roof | Architectural Shingle,See Remarks,Composition |
| Appliances | Electric Oven,Built-In Microwave,Refrigerator,Dishwasher |
| Zoning | Residential |
| HOA Fee | 175.0 |
| Garage Spaces | 2.0 |
| Patio/Porch Features | Covered,Deck,Porch,Screened |
| Pool Features | None |
| Construction Materials | Vinyl Siding,Wood Frame |
| Year Built | 2000 |
| View | See Remarks |
| Levels | One and One Half |
| Property Subtype | Single Family Residence |
| Tax Year | 2025 |
| Taxes | 2377.64 |
| Parcel Number | 3823-00-74-9390 |
| Waterfront Features | None |
| Assoc Fee Paid Per | Annually |
| County | Nash |
| Operating Expense | 0.0 |
| New Construction | No |
| Property Type | Residential |
| In City Limits? (Y/N) | No |
| Association Amenities | Maintenance Common Areas,Street Lights |
| HOA | Yes |
| Attached Garage | Yes |
| Subdivision Name | Shepherds Way |
| Garage Y/N | Yes |
| Other Structures | Workshop |
| Total Rooms | 8 |
| Full Baths | 3 |
| Status | Active |
| Directions | Exit Nash Community College and turn R onto N. Old Carriage Road. Continue N on N. Old Carriage Road for approximately 4 miles. Turn R onto Red Oak-Battleboro Road. Continue about 1 mile. Turn L |
| High School | Northern Nash |
| City | Battleboro |
| Association Name | Shepherds Way |
| Lot Size Units | Acres |
| Lot Size Square Feet | 30056.0 |
| Carport Spaces | 0.0 |
| Carport Y/N | No |
| Elementary School | Red Oak |
| Property Attached Y/N | No |
| Land Lease Y/N | No |
| Home Warranty Y/N | No |
| Middle/Junior High School | Red Oak |
| Lease Considered Y/N | No |
| Structure Type | Wood Frame,Stick Built |
| Living Area Units | Square Feet |
| Standard Status | Active |
| Tax Assessed Value | 317520 |
| Tax Lot | 11 |
| Legal Description | 0 69 AC,11 SHEPHERDS WAY SE 2 SPLIT OUT OF 382300852751 AC 1H 11 SHEPHERDS WAY |
| IslandOrMainland | Mainland |
Interior Features
| Interior Amenities | Walk-in Closet(s),Vaulted Ceiling(s),High Ceilings,Ceiling Fan(s),Walk-in Shower,Blinds/Shades,Gas Log,Walk-In Closet(s) |
|---|---|
| Basement | None |
| Flooring | LVT/LVP,Carpet,Wood |
| Water Heater | Electric |
| Total Fireplaces | 1 |
| Fireplace Features | Gas Log |
| Master Bed Level | Primary Living Area |
| Total Stories | 2 |
| Basement (Y/N) | No |
| Air Conditioning Y/N | Yes |
| Heating Y/N | Yes |
| Window Features | Thermal Windows |
| Fireplace Y/N | Yes |
| Laundry Features | Dryer Hookup,Washer Hookup,Laundry Closet |
| Total Bedrooms | 3 |
| Attic Features | Eave Storage,Floored,Pull-Down Stairs |
| Entry Level | 1 |
| Room Type | Great Room,Dining Area,Dining Room,Master Bedroom,Bedroom 1,Bedroom 2,Breakfast Nook,Bonus Room,Media Room |
| Total Baths | 3 |
| Living Area Range | 2400 - 2599 |
| SmokingYN | No |
Exterior Features
| Exterior Amenities | Storm Doors |
|---|---|
| Exterior Finish | Vinyl Siding |
| Fencing | Chain Link,Back Yard,Wood |
| Parking Features | Garage Faces Front,Concrete |
| Lot Features | Cul-De-Sac,Level |
| Water Source | Public |
| Total Parking | 2.0 |
| Lot Size Area | 0.69 |
| Foundation Details | Brick/Mortar,See Remarks,Crawl Space |
| Spa | No |
| Building Area Total | 2553.0 |
| Lot Dimensions | 109' x 281.26' x 109.61' x 274.87' |
| Lot Size Acres | 0.69 |
| Road Surface Type | Paved |
| Frontage Type | See Remarks |
| Waterfront Y/N | No |
| Door Features | Storm Door(s) |
| Road Frontage Type | Maintained,City Street,State Road,Paved |
| Crops Included Y/N | No |
| Horse Y/N | No |
Amenities
- Foreclosure
- Views
- Short Sale
- New Construction
- Adult 55+
- Lease To Own
- No HOA Fees
- Furnished
- Primary On Main
- Air Conditioning
- Seller Finance
- Green
- Fixer Upper
- Horse
- Golf
- Fireplace
- Deck
- Garage
- Basement
- Pool
Property vs Single Family Average in 27809
Price
Taxes
Year Built
Visits
In The Neighborhood
Just Listed
Battleboro
$ 499,900
5855 Harvest Ridge Road
Battleboro, NC 27809
- Type
- Single Family
- Size
- 2,606 SqFt
- Rooms
- 3 Beds + 2.5 Baths
Primary On Main
Battleboro
$ 210,000
5201 Gainor Avenue
Battleboro, NC 27809
- Type
- Single Family
- Size
- 1,103 SqFt
- Rooms
- 3 Beds + 1 Baths
Primary On Main
Battleboro
$ 1,396,000
6644 Turkey Chase Road
Battleboro, NC 27809
- Type
- Single Family
- Size
- 4,446 SqFt
- Rooms
- 5 Beds + 4 Baths
Open House
Battleboro
$ 174,900
115 Walter Drive
Battleboro, NC 27809
- Type
- Single Family
- Size
- 1,125 SqFt
- Rooms
- 3 Beds + 1 Baths
Reduced
Battleboro
$ 184,000
6524 N Nc 97 W
Battleboro, NC 27809
- Type
- Single Family
- Size
- 1,294 SqFt
- Rooms
- 3 Beds + 2 Baths
Views
Battleboro
$ 385,000
4787 Golden Willow Drive
Battleboro, NC 27809
- Type
- Single Family
- Size
- 2,278 SqFt
- Rooms
- 4 Beds + 2.5 Baths
Waterfront
Battleboro
$ 480,000
4945 Burnett Road
Battleboro, NC 27809
- Type
- Single Family
- Size
- 2,534 SqFt
- Rooms
- 3 Beds + 2.5 Baths
Open House
Battleboro
$ 449,900
2237 Heartland Road
Battleboro, NC 27809
- Type
- Single Family
- Size
- 2,121 SqFt
- Rooms
- 3 Beds + 2.5 Baths
Reduced
Battleboro
$ 394,900
3918 Caitlin Drive
Battleboro, NC 27809
- Type
- Single Family
- Size
- 2,269 SqFt
- Rooms
- 4 Beds + 3 Baths
Reduced
Battleboro
$ 216,110
103 Adams Court
Battleboro, NC 27809
- Type
- Single Family
- Size
- 1,836 SqFt
- Rooms
- 3 Beds + 2 Baths
Reduced
Battleboro
$ 219,900
5156 Joe Ellen Road
Battleboro, NC 27809
- Type
- Single Family
- Size
- 1,159 SqFt
- Rooms
- 3 Beds + 2 Baths
Open House
Battleboro
$ 499,900
2316 Heartland Road
Battleboro, NC 27809
- Type
- Single Family
- Size
- 2,606 SqFt
- Rooms
- 4 Beds + 2.5 Baths
 Aiken Board of Realtors® All information deemed reliable but not guaranteed. All properties are subject to prior sale, change or withdrawal. Neither listing broker(s) or information provider(s) shall be responsible for any typographical errors, misinformation, misprints and shall be held totally harmless. Listing(s) information is provided for consumer's personal, non-commercial use and may not be used for any purpose other than to identify prospective properties consumers may be interested in
 The data relating to real estate on this web site comes in part from the Internet Data Exchange program of Hive MLS LLC, and is updated as of September 25, 2026 5:20 AM UTC All information is deemed reliable but not guaranteed and should be independently verified. All properties are subject to prior sale, change, or withdrawal. Neither listing broker(s) nor Southeastern residential shall be responsible for any typographical errors, misinformation, or misprints, and shall be held totally harmless
