
Price Reduction - Views - Primary on Main





Address
3213 Alton Court, Augusta, GA
Price
$ 269,900
Property Attributes
- MLS#100583314
- TypeSingle Family
- Listing Status Active
- CountyRICHMOND
- CityAugusta
- AreaAylesbury Commons
- NeighborhoodAugusta
- Zip30909
- StyleSingle Family Residence
- Year Built2008
- Price$ 269,900
- Bedrooms3
- Full Bathrooms2
- Half Bathrooms1
- Sqr Footage1855
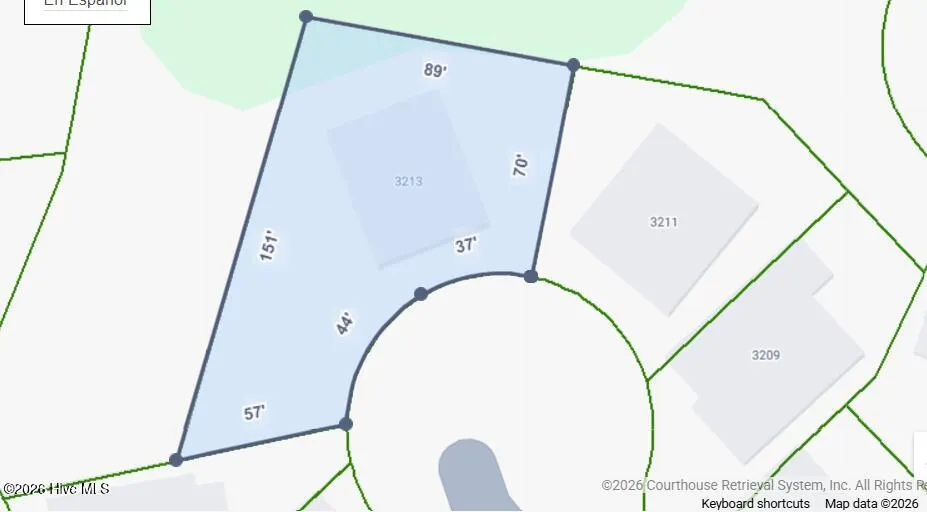
- Lot Size0.24 Acres
Data Source:
North Carolina Regional MLS (NCRMLS)
Property Description
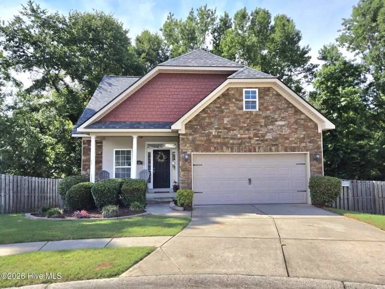
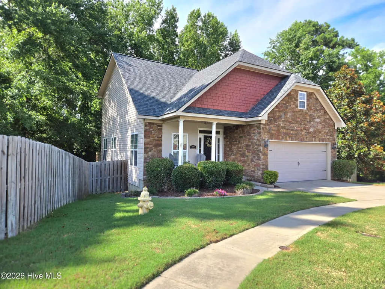
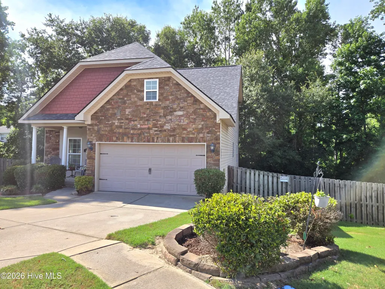
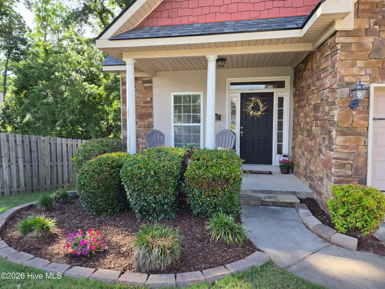
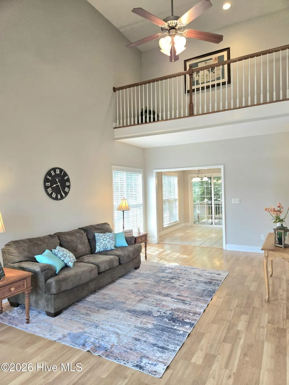
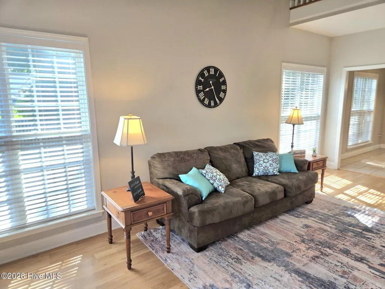
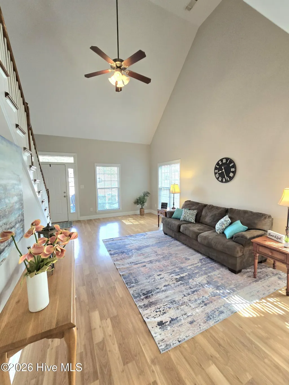
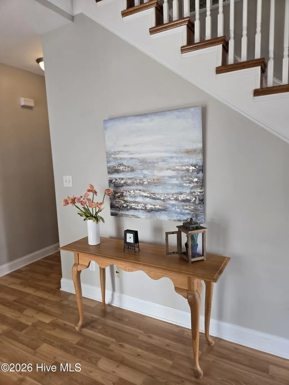
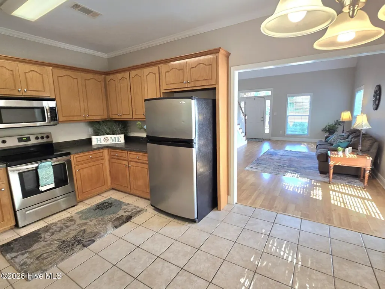
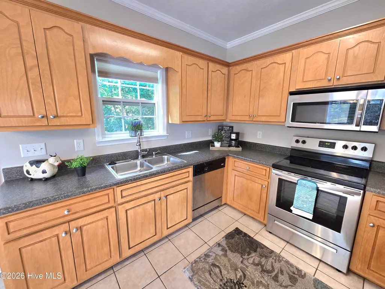
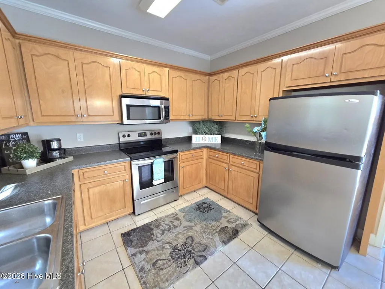
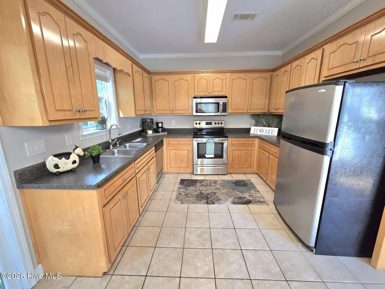
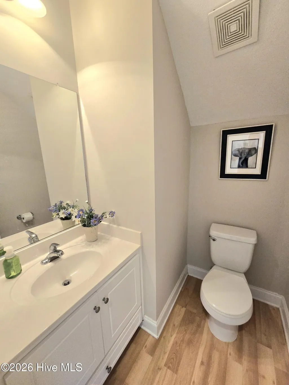
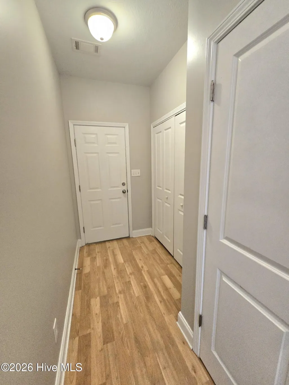
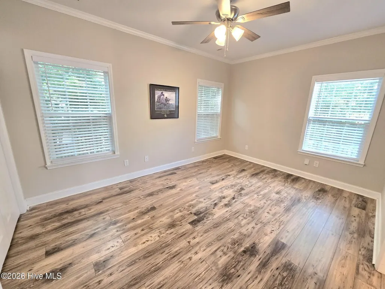
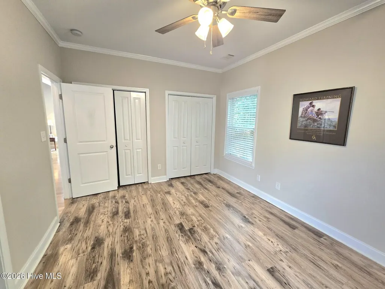
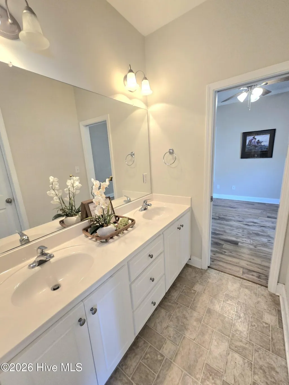
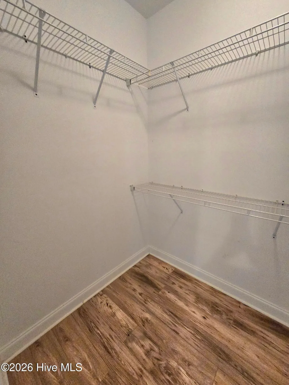
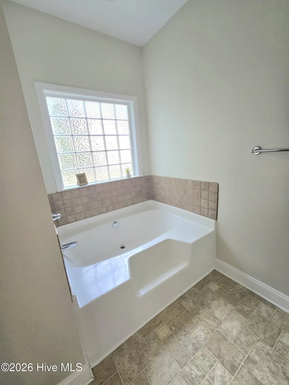
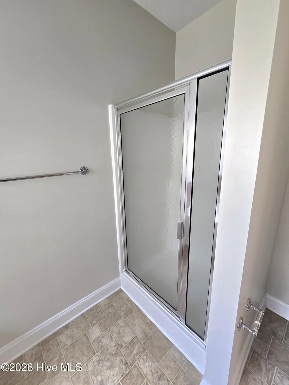
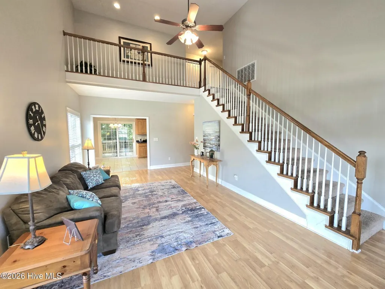
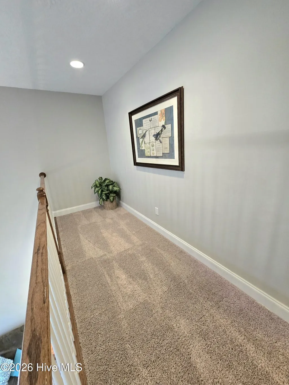
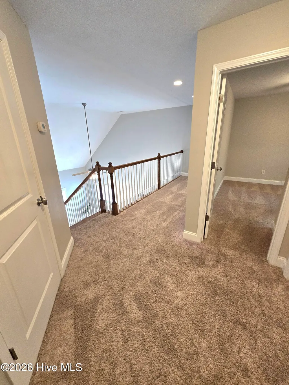
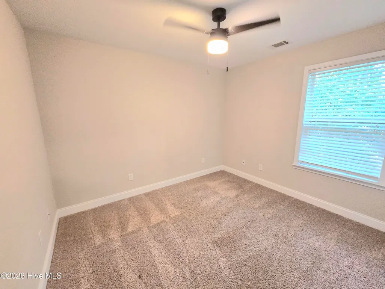
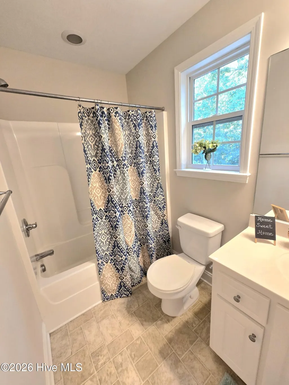
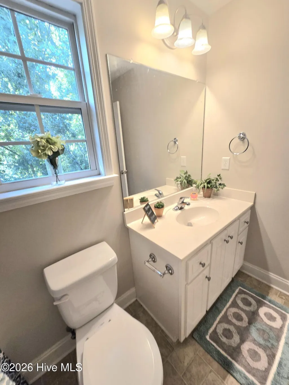
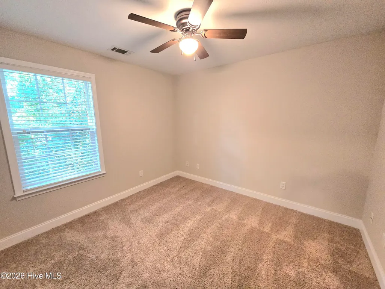
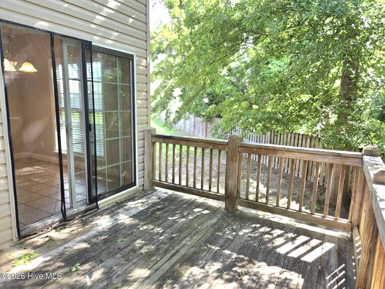
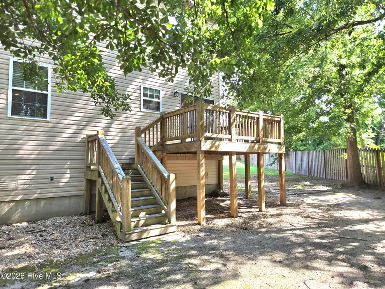
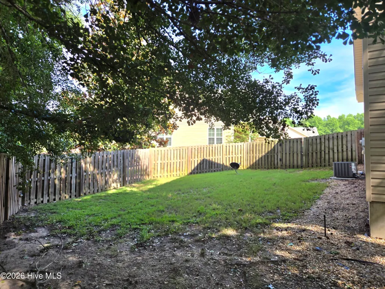
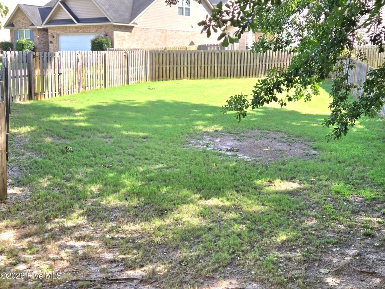
BACK ON THE MARKET AND NO FAULT OF THE SELLER! GREAT NEWS! Price Improvement! Charming 1.5-story home offering comfort and convenience, located just minutes from Fort Gordon, downtown Augusta, the mall, and Interstate 520/Bobby Jones Expressway. Step inside to find laminate flooring on the main level, an open eat-in kitchen with solid wood cabinets, Formica countertops, stainless steel appliances, and 2-inch blinds throughout. The layout is ideal for those who prefer primary-on-main living, with the owner's suite featuring a double vanity, garden tub, walk-in shower, and walk-in closet. The laundry room is also conveniently located on the main floor. Upstairs is a loft with two additional bedrooms, a full bathroom, and a walk-in attic that could easily be finished into a fourth bedroom or bonus space. From the kitchen is a nice deck with views of green space and 1/4 acre lot. Beautiful covered front porch great for morning coffee and cul de sac living. Fully fenced yard has a double gate--perfect for pets, play, or secure storage. A brand new architectural roof adds peace of mind and long-term value. Home currently has an Old Republic Gold Home Warranty which shall convey at time of sale. This house is move in ready. Are you?
| Elementary School | Middle School | High School |
|---|---|---|
| Sue Reynolds Elementary School | A R Johnson H.S.E. | Richmond Academy High School |
| Price History | |
|---|---|
| 6/21/2026 | Listed $287,000 |
| 7/30/2026 | 1$284,900 |
| 8/22/2026 | 2$279,500 |
| 9/3/2026 | 4$269,900 |
General Features
| Living Area | 1855.0 |
|---|---|
| Heating | Electric,Heat Pump |
| Cooling | Central Air,Ceiling Fan(s) |
| Utilities | Cable Available,Sewer Available,Water Available |
| Possession | Close Of Escrow,At Closing |
| Roof | Architectural Shingle |
| Appliances | Built-In Microwave,Refrigerator,Disposal,Dishwasher,Electric Range,Satellite Dish |
| Zoning | PUD |
| HOA Fee | 100.0 |
| Garage Spaces | 2.0 |
| Patio/Porch Features | Deck,Front Porch |
| Pool Features | None |
| Security Features | Smoke Detector(s) |
| Construction Materials | See Remarks,Stucco,Vinyl Siding |
| Year Built | 2008 |
| View | See Remarks |
| Levels | One and One Half |
| Property Subtype | Single Family Residence |
| Parcel Number | 0403139000 |
| Waterfront Features | None |
| Accessibility | None |
| Assoc Fee Paid Per | Annually |
| County | Richmond |
| Operating Expense | 0.0 |
| New Construction | No |
| Property Type | Residential |
| In City Limits? (Y/N) | No |
| Association Amenities | See Remarks,Other |
| HOA | Yes |
| Attached Garage | Yes |
| Subdivision Name | Aylesbury Commons |
| Garage Y/N | Yes |
| Total Rooms | 8 |
| Full Baths | 2 |
| Status | Active |
| Directions | Exit off 520 to Wrightsboro Rd and head west. Turn Left on to Belair Rd. (Third Light) Turn right into Aylesbury Subdivision. Alton Ct will be on your left. Home is at the end of the street in the |
| High School | Richmond Academy |
| City | Augusta |
| Association Name | . |
| Lot Size Units | Acres |
| Lot Size Square Feet | 10454.0 |
| Carport Spaces | 0.0 |
| Carport Y/N | No |
| Green Building Verification Type | None |
| Elementary School | Sue Reynolds |
| Property Attached Y/N | No |
| Land Lease Y/N | No |
| Home Warranty Y/N | No |
| Middle/Junior High School | A R Johnson H.S.E. |
| Property Condition | UpdatedRemodeled |
| Lease Considered Y/N | No |
| Structure Type | Stick Built,See Remarks |
| Living Area Units | Square Feet |
| Standard Status | Active |
| Legal Description | Aylesbury Commons Lot 61 Blk D Ph 2 |
| IslandOrMainland | Mainland |
Interior Features
| Interior Amenities | Walk-in Closet(s),High Ceilings,Ceiling Fan(s),Walk-in Shower,Blinds/Shades,Walk-In Closet(s) |
|---|---|
| Basement | None |
| Flooring | LVT/LVP,Carpet,Laminate,Vinyl |
| Furnished Y/N | Unfurnished |
| Water Heater | Electric |
| Master Bed Level | Primary Living Area |
| Total Stories | 2 |
| Basement (Y/N) | No |
| Air Conditioning Y/N | Yes |
| Heating Y/N | Yes |
| Fireplace Y/N | No |
| Half Baths | 1 |
| Laundry Features | Dryer Hookup,Washer Hookup,Laundry Closet |
| Total Bedrooms | 3 |
| Attic Features | Floored,Walk-In |
| Entry Level | 1 |
| Room Type | Great Room,Dining Area,Breakfast Nook,Master Bedroom,Bedroom 2,Bedroom 3,Loft,Laundry |
| Unit Type | 3 Bedroom |
| Total Baths | 3 |
| Living Area Range | 1800 - 1999 |
| SmokingYN | No |
Exterior Features
| Exterior Amenities | None |
|---|---|
| Exterior Finish | Stone Veneer,Stucco,Vinyl Siding |
| Fencing | Privacy,Back Yard,Wood,Fenced |
| Parking Features | Garage Faces Front,Concrete,Garage Door Opener,Garage |
| Lot Features | Cul-De-Sac,Landscaped,Sprinklers in Front,Sprinklers in Rear |
| Water Source | Public |
| Total Parking | 2.0 |
| Lot Size Area | 0.24 |
| Foundation Details | Crawl Space |
| Spa | No |
| Building Area Total | 1855.0 |
| Lot Dimensions | 44'x37'x70'x89'x151'x57' |
| Lot Size Acres | 0.24 |
| Frontage Type | See Remarks |
| Waterfront Y/N | No |
| Road Frontage Type | City Street,State Road,Asphalt |
| Crops Included Y/N | No |
| Horse Y/N | No |
Amenities
- Foreclosure
- Views
- Short Sale
- New Construction
- Adult 55+
- Lease To Own
- No HOA Fees
- Furnished
- Primary On Main
- Air Conditioning
- Seller Finance
- Green
- Fixer Upper
- Horse
- Golf
- Fireplace
- Deck
- Garage
- Basement
- Pool
Property vs Single Family Average in 30909
Price
Year Built
Visits
In The Neighborhood
Just Listed
Augusta
$ 230,000
4006 Hidden Haven Court
Augusta, GA 30909
- Type
- Single Family
- Size
- 1,176 SqFt
- Rooms
- 2 Beds + 2 Baths
Just Listed
Augusta
$ 240,000
2712 Marschalk Road
Augusta, GA 30904
- Type
- Single Family
- Size
- 1,612 SqFt
- Rooms
- 3 Beds + 2 Baths
Just Listed
Augusta
$ 35,000
2135 Shirley Avenue
Augusta, GA 30904
- Type
- Single Family
- Size
- 900 SqFt
- Rooms
- 2 Beds + 1 Baths
Just Listed
Augusta
$ 185,000
1937 Fairway Drive
Augusta, GA 30906
- Type
- Single Family
- Size
- 2,487 SqFt
- Rooms
- 4 Beds + 2 Baths
Just Listed
Augusta
$ 69,900
2437 Mike Padgett Highway
Augusta, GA 30906
- Type
- Single Family
- Size
- 600 SqFt
- Rooms
- 2 Beds + 1 Baths
Just Listed
Augusta
$ 49,900
1873 Kissingbower Road
Augusta, GA 30904
- Type
- Single Family
- Size
- 896 SqFt
- Rooms
- 2 Beds + 1 Baths
Just Listed
Augusta
$ 74,900
2716 Hazel Street
Augusta, GA 30909
- Type
- Single Family
- Size
- 1,280 SqFt
- Rooms
- 2 Beds + 1 Baths
Just Listed
Augusta
$ 39,900
1916 Walker Street
Augusta, GA 30904
- Type
- Single Family
- Size
- 809 SqFt
- Rooms
- 1 Beds + 1 Baths
Just Listed
Augusta
$ 225,000
1037 Prep Street
Augusta, GA 30901
- Type
- Single Family
- Size
- 1,328 SqFt
- Rooms
- 3 Beds + 2 Baths
Just Listed
Augusta
$ 69,900
2816 King Street
Augusta, GA 30906
- Type
- Single Family
- Size
- 800 SqFt
- Rooms
- 2 Beds + 1 Baths
Just Listed
Augusta
$ 164,920
2920 Panhandle Circle
Augusta, GA 30906
- Type
- Single Family
- Size
- 1,566 SqFt
- Rooms
- 3 Beds + 1.5 Baths
Just Listed
Augusta
$ 235,000
4343 Ridge Cliff Drive
Augusta, GA 30909
- Type
- Single Family
- Size
- 1,806 SqFt
- Rooms
- 3 Beds + 2 Baths
Just Listed
Augusta
$ 850,000
3419 Lewis Road
Augusta, GA 30909
- Type
- Single Family
- Size
- 3,542 SqFt
- Rooms
- 6 Beds + 4.5 Baths
 Aiken Board of Realtors® All information deemed reliable but not guaranteed. All properties are subject to prior sale, change or withdrawal. Neither listing broker(s) or information provider(s) shall be responsible for any typographical errors, misinformation, misprints and shall be held totally harmless. Listing(s) information is provided for consumer's personal, non-commercial use and may not be used for any purpose other than to identify prospective properties consumers may be interested in
 The data relating to real estate on this web site comes in part from the Internet Data Exchange program of Hive MLS LLC, and is updated as of September 24, 2026 5:31 AM UTC All information is deemed reliable but not guaranteed and should be independently verified. All properties are subject to prior sale, change, or withdrawal. Neither listing broker(s) nor Southeastern residential shall be responsible for any typographical errors, misinformation, or misprints, and shall be held totally harmless
