
New Construction - Primary on Main




Address
3406 Baybrooke Drive W, Wilson, NC
Price
$ 399,900
Property Attributes
- MLS#100581268
- TypeSingle Family
- Listing Status Active
- CountyWILSON
- CityWilson
- AreaWalkers Trace
- NeighborhoodWilson
- Zip27893
- StyleSingle Family Residence
- Year Built2026
- Taxes$ 504
- Price$ 399,900
- Bedrooms4
- Full Bathrooms3
- Half Bathrooms0
- Sqr Footage2244
- Lot Size0.3 Acres
Data Source:
North Carolina Regional MLS (NCRMLS)
Property Description
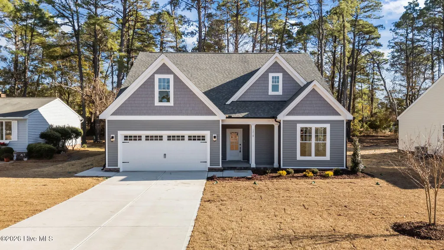
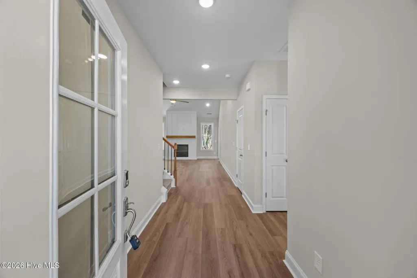
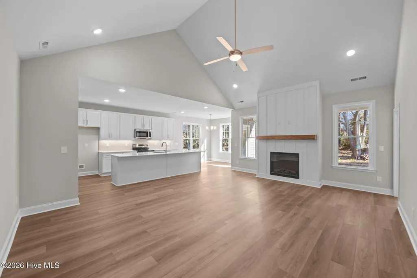
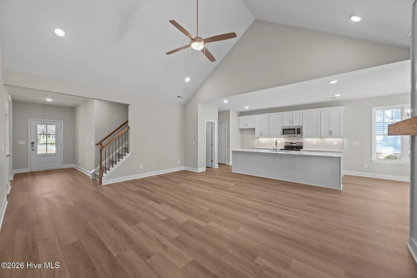
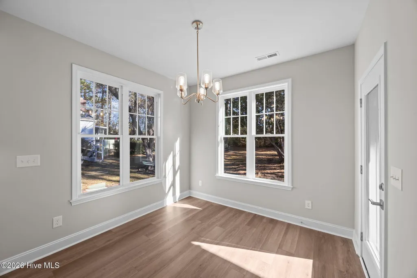
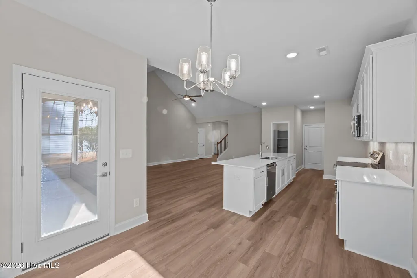
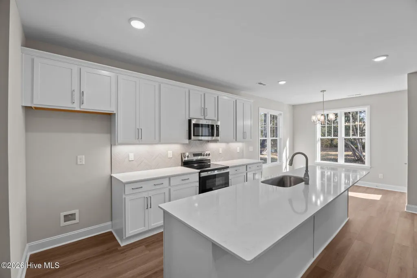
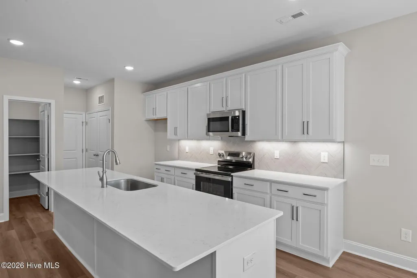
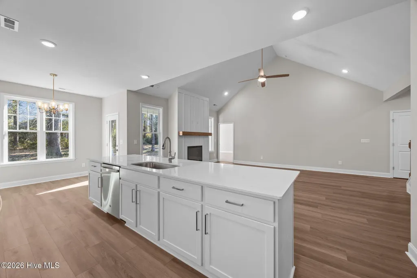
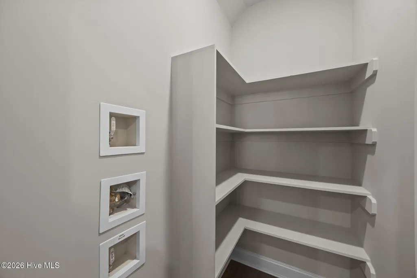
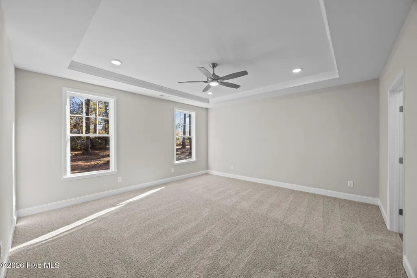
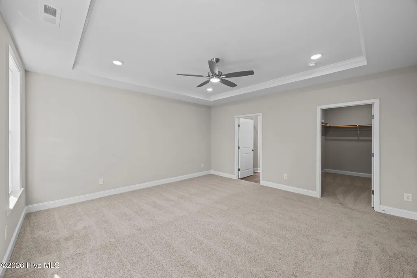
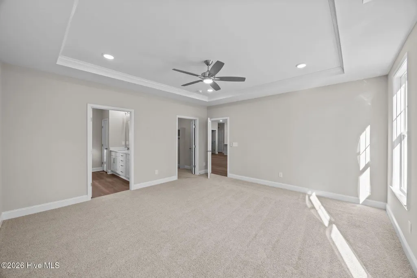
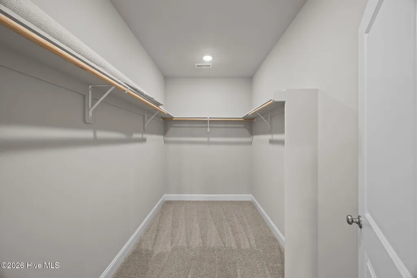
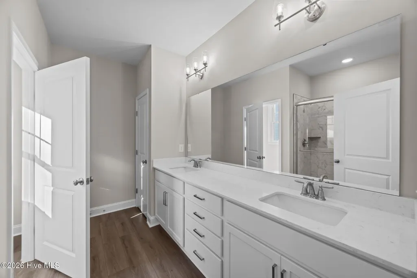
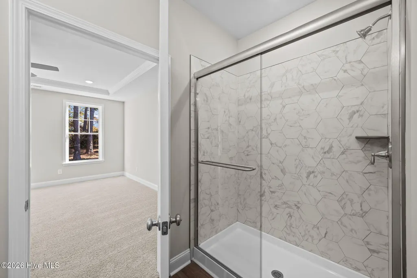
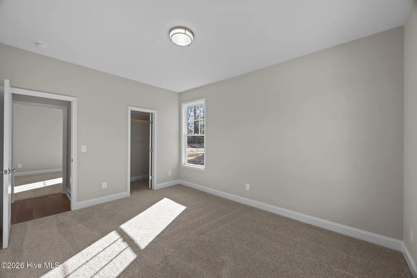
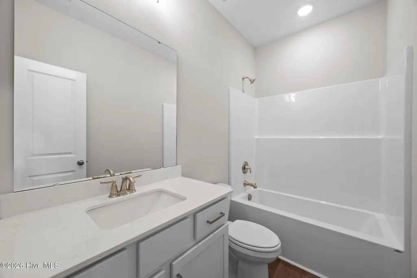
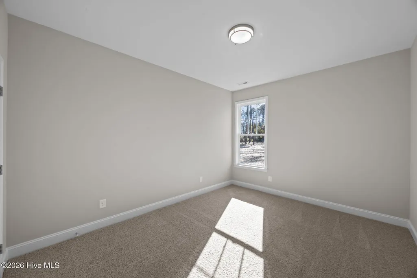
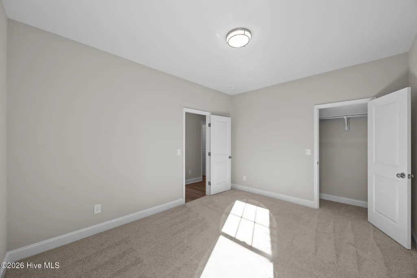
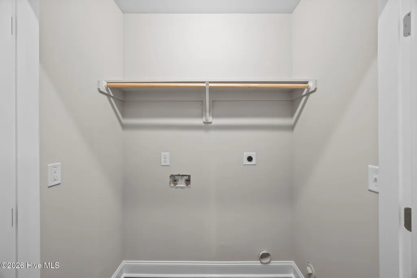
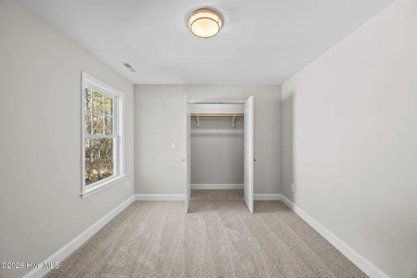
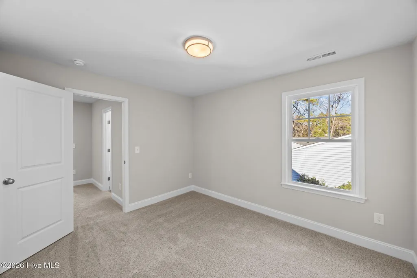
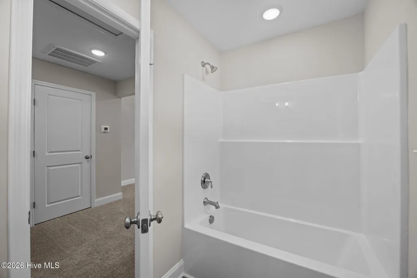
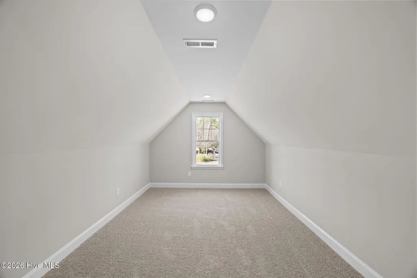
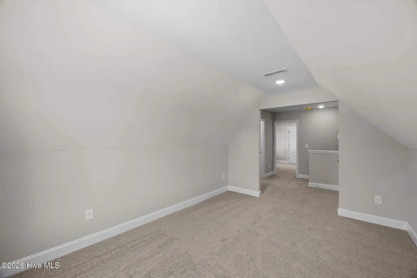
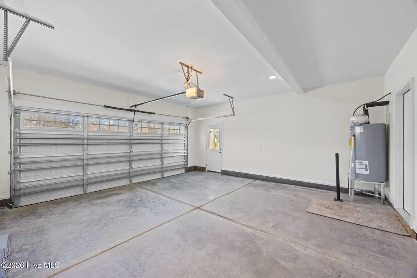
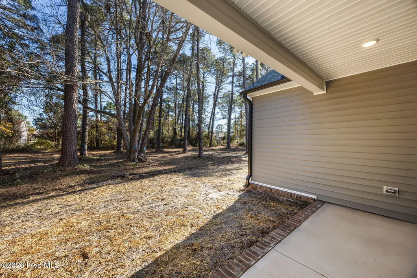
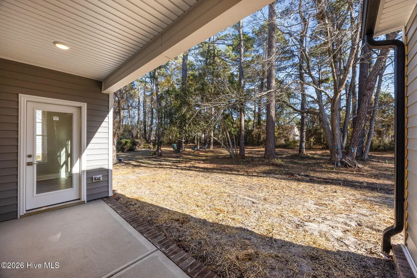
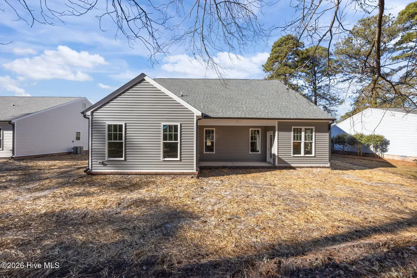
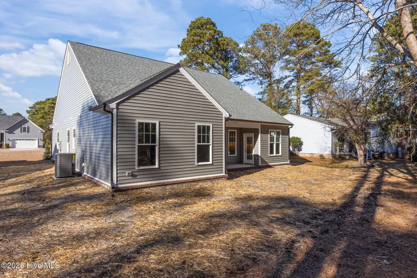
BUILDER OFFERING $10,000 INCENTIVE. New Construction in Walkers Trace. Scheduled to be completed in October. 4 Bedrooms, 3 Full Baths with open floor plan. Great Room with electric fireplace, flows into Dining Area and well-appointed Kitchen with center island and large pantry. Step outside onto Covered Patio, or relax inside. Master Suite with walk-in closet, and custom-tiled shower. 2 Guest Rooms down. Bonus Room and 4th Guest Room up offer all versatility and lots of space. 2 car attached Garage rounds out this perfect home. Pictures on listing are of similar house. Some details may not be exact.
| Elementary School | Middle School | High School |
|---|---|---|
| Jones Elementary School | Forest Hills Middle School | Hunt High School |
| Price History | |
|---|---|
| 6/12/2026 | Listed $399,900 |
General Features
| Living Area | 2244.0 |
|---|---|
| Heating | Electric,Heat Pump |
| Cooling | Central Air |
| Utilities | Sewer Connected,Water Connected |
| Possession | Close Of Escrow,At Closing |
| Roof | Shingle |
| Appliances | Built-In Microwave,Range,Dishwasher |
| Zoning | SR6 |
| Garage Spaces | 2.0 |
| Patio/Porch Features | Covered,Patio,Front Porch |
| Construction Materials | Vinyl Siding,Wood Frame |
| Year Built | 2026 |
| View | See Remarks |
| Levels | One and One Half |
| Property Subtype | Single Family Residence |
| Tax Year | 2025 |
| Taxes | 504.0 |
| Parcel Number | 3702-79-1893.000 |
| County | Wilson |
| Operating Expense | 0.0 |
| New Construction | Yes |
| Property Type | Residential |
| In City Limits? (Y/N) | Yes |
| HOA | No |
| Attached Garage | Yes |
| Subdivision Name | Walkers Trace |
| Garage Y/N | Yes |
| Total Rooms | 7 |
| Full Baths | 3 |
| Status | Active |
| Directions | Nash to right on Ward Blvd,right on Tarboro Street/NC Hwy 42,right on Baybrooke,home on right. |
| High School | Hunt |
| City | Wilson |
| Lot Size Units | Acres |
| Lot Size Square Feet | 13068.0 |
| Carport Spaces | 0.0 |
| Carport Y/N | No |
| Elementary School | Jones |
| Property Attached Y/N | No |
| Land Lease Y/N | No |
| Home Warranty Y/N | No |
| Middle/Junior High School | Forest Hills |
| Lease Considered Y/N | No |
| Structure Type | Wood Frame,Stick Built |
| Living Area Units | Square Feet |
| Standard Status | Active |
| Tax Assessed Value | 45000 |
| Legal Description | L93S5PH5 WLKRS TRC 1.00LT |
| IslandOrMainland | Mainland |
Interior Features
| Interior Amenities | Master Downstairs,Walk-in Closet(s),Tray Ceiling(s),Entrance Foyer,Solid Surface,Kitchen Island,Pantry,Walk-In Closet(s) |
|---|---|
| Water Heater | Electric |
| Total Fireplaces | 1 |
| Master Bed Level | Primary Living Area |
| Total Stories | 2 |
| Basement (Y/N) | No |
| Air Conditioning Y/N | Yes |
| Heating Y/N | Yes |
| Fireplace Y/N | Yes |
| Laundry Features | Laundry Room |
| Total Bedrooms | 4 |
| Entry Level | 1 |
| Room Type | Great Room,Dining Area,Master Bedroom,Bedroom 2,Bedroom 3,Bedroom 4,Bonus Room |
| Total Baths | 3 |
| Living Area Range | 2200 - 2399 |
| SmokingYN | No |
Exterior Features
| Exterior Finish | Vinyl Siding |
|---|---|
| Fencing | None |
| Parking Features | Off Street,Paved |
| Water Source | Public |
| Total Parking | 2.0 |
| Lot Size Area | 0.3 |
| Foundation Details | Slab |
| Spa | No |
| Building Area Total | 2244.0 |
| Lot Dimensions | 90 x 149 |
| Lot Size Acres | 0.3 |
| Frontage Type | See Remarks |
| Waterfront Y/N | No |
| Road Frontage Type | City Street,State Road |
| Crops Included Y/N | No |
| Horse Y/N | No |
Amenities
- Foreclosure
- Views
- Short Sale
- New Construction
- Adult 55+
- Lease To Own
- No HOA Fees
- Furnished
- Primary On Main
- Air Conditioning
- Seller Finance
- Green
- Fixer Upper
- Horse
- Golf
- Fireplace
- Deck
- Garage
- Basement
- Pool
Property vs Single Family Average in 27893
Price
Taxes
Year Built
Visits
In The Neighborhood
Open House
Wilson
$ 169,500
1009 Walnut Street W
Wilson, NC 27893
- Type
- Single Family
- Size
- 1,402 SqFt
- Rooms
- 3 Beds + 2 Baths
Just Listed
Wilson
$ 405,000
1115 Peachtree Road Nw
Wilson, NC 27896
- Type
- Single Family
- Size
- 3,384 SqFt
- Rooms
- 4 Beds + 3.5 Baths
Just Listed
Wilson
$ 199,900
1120 Par Three Drive S
Wilson, NC 27893
- Type
- Single Family
- Size
- 1,583 SqFt
- Rooms
- 3 Beds + 2 Baths
Just Listed
Wilson
$ 324,900
3722 Martha Lane N
Wilson, NC 27896
- Type
- Single Family
- Size
- 1,854 SqFt
- Rooms
- 3 Beds + 2 Baths
Just Listed
Wilson
$ 215,000
1105 Adams Street N
Wilson, NC 27893
- Type
- Single Family
- Size
- 1,493 SqFt
- Rooms
- 3 Beds + 2 Baths
Just Listed
Wilson
$ 304,990
2608 Westwood Avenue W
Wilson, NC 27893
- Type
- Single Family
- Size
- 1,764 SqFt
- Rooms
- 4 Beds + 2 Baths
Just Listed
Wilson
$ 300,000
105 Brentwood Drive N
Wilson, NC 27893
- Type
- Single Family
- Size
- 2,094 SqFt
- Rooms
- 4 Beds + 2.5 Baths
Just Listed
Wilson
$ 195,000
3007 Anderson Road N
Wilson, NC 27896
- Type
- Single Family
- Size
- 1,549 SqFt
- Rooms
- 3 Beds + 1.5 Baths
Just Listed
Wilson
$ 432,000
3302 Geneva Place Nw
Wilson, NC 27896
- Type
- Single Family
- Size
- 3,388 SqFt
- Rooms
- 4 Beds + 3.5 Baths
Just Listed
Wilson
$ 319,900
204 Gray Street Ne
Wilson, NC 27893
- Type
- Single Family
- Size
- 3,139 SqFt
- Rooms
- 4 Beds + 3 Baths
Views
Wilson
$ 565,000
4915 Country Club Drive N
Wilson, NC 27896
- Type
- Single Family
- Size
- 3,545 SqFt
- Rooms
- 4 Beds + 3.5 Baths
Primary On Main
Wilson
$ 104,900
807 Randolph Street S
Wilson, NC 27893
- Type
- Single Family
- Size
- 885 SqFt
- Rooms
- 2 Beds + 1 Baths
Primary On Main
Wilson
$ 89,900
908 Randolph Street S
Wilson, NC 27893
- Type
- Single Family
- Size
- 884 SqFt
- Rooms
- 2 Beds + 1 Baths
Primary On Main
Wilson
$ 98,900
812 Granger Street S
Wilson, NC 27893
- Type
- Single Family
- Size
- 784 SqFt
- Rooms
- 2 Beds + 1 Baths
Primary On Main
Wilson
$ 105,900
5601 Ward Boulevard
Wilson, NC 27893
- Type
- Single Family
- Size
- 825 SqFt
- Rooms
- 2 Beds + 1 Baths
 Aiken Board of Realtors® All information deemed reliable but not guaranteed. All properties are subject to prior sale, change or withdrawal. Neither listing broker(s) or information provider(s) shall be responsible for any typographical errors, misinformation, misprints and shall be held totally harmless. Listing(s) information is provided for consumer's personal, non-commercial use and may not be used for any purpose other than to identify prospective properties consumers may be interested in
 The data relating to real estate on this web site comes in part from the Internet Data Exchange program of Hive MLS LLC, and is updated as of September 24, 2026 5:31 AM UTC All information is deemed reliable but not guaranteed and should be independently verified. All properties are subject to prior sale, change, or withdrawal. Neither listing broker(s) nor Southeastern residential shall be responsible for any typographical errors, misinformation, or misprints, and shall be held totally harmless
