
Open House Sat, Sep 26th 2:00 PM - 4:00 PM - Price Reduction - New Construction - Primary on Main







Address
315 Creeks Edge Drive, Pikeville, NC
Price
$ 264,900
Property Attributes
- MLS#100580784
- TypeSingle Family
- Listing Status Active
- CountyWAYNE
- CityPikeville
- AreaCreeks Edge
- NeighborhoodPikeville
- Zip27863
- StyleSingle Family Residence
- Year Built2026
- Price$ 264,900
- Bedrooms3
- Full Bathrooms2
- Half Bathrooms0
- Sqr Footage1291
- Lot Size0.35 Acres
Data Source:
North Carolina Regional MLS (NCRMLS)
Property Description
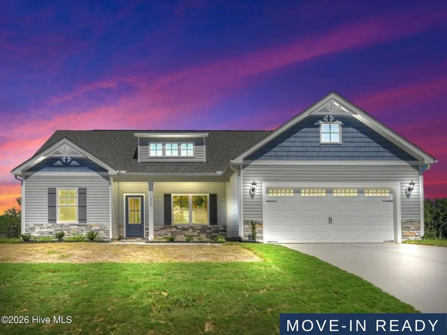
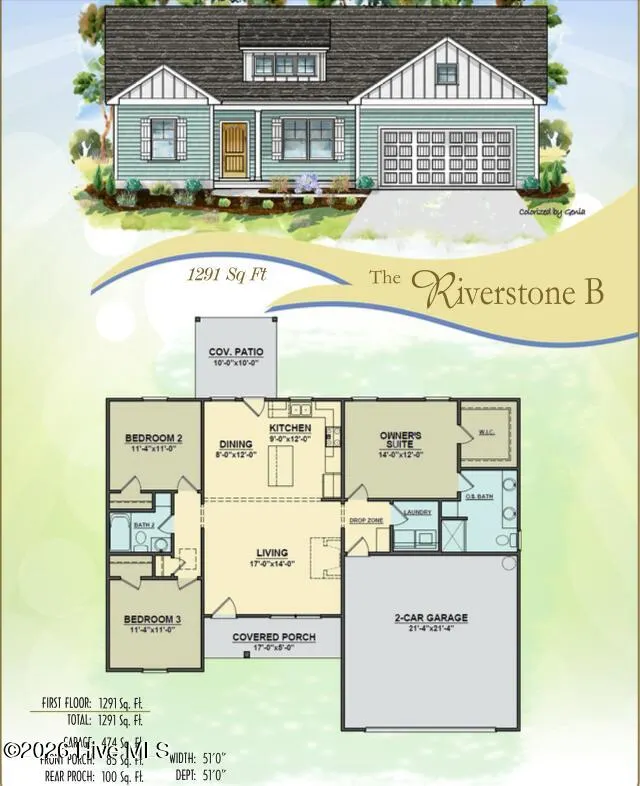
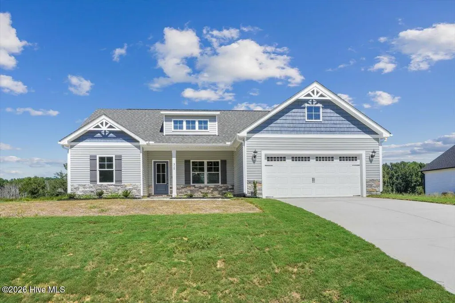
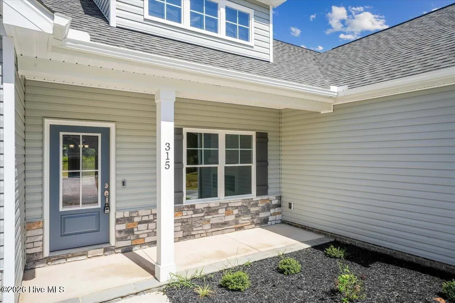
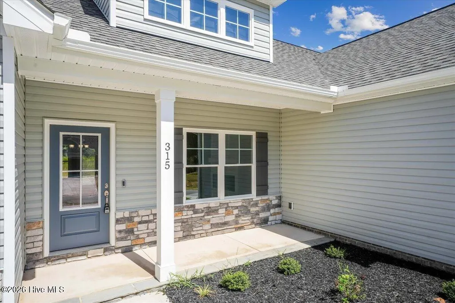
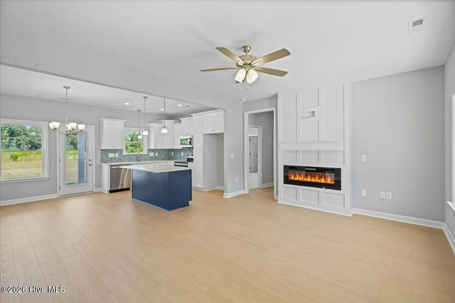
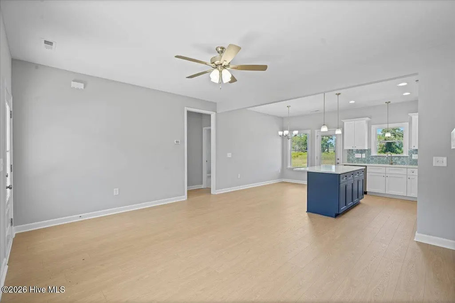
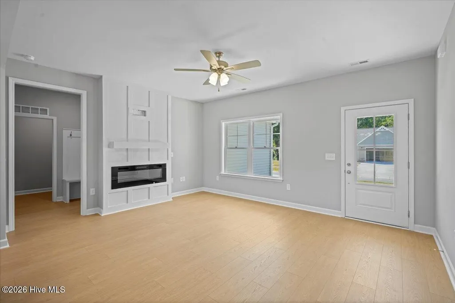
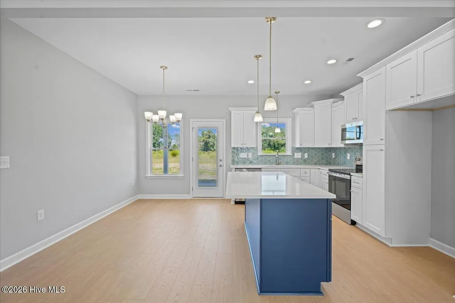
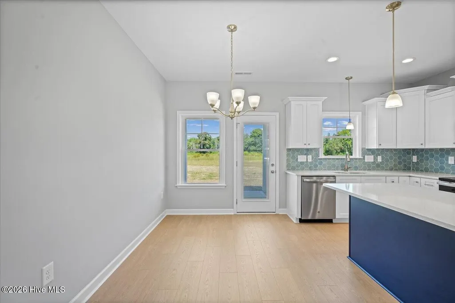
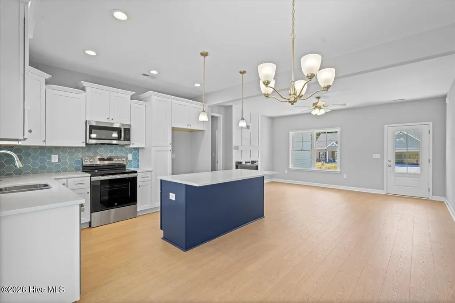
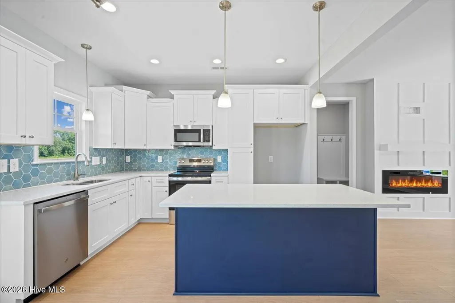
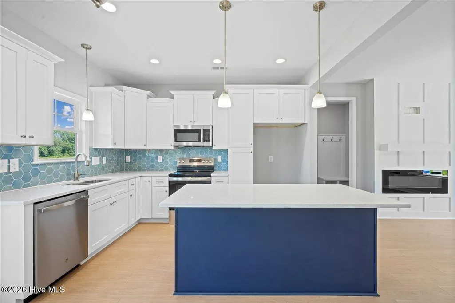
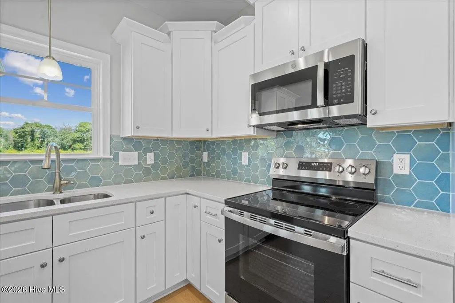
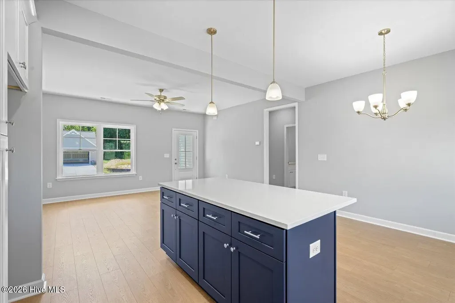
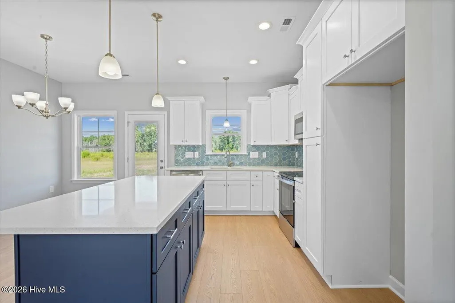
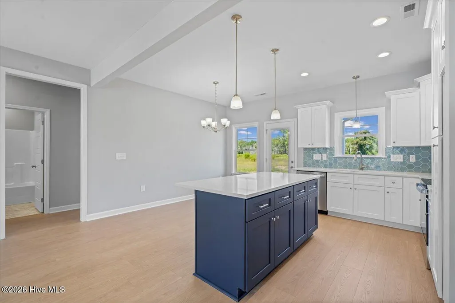
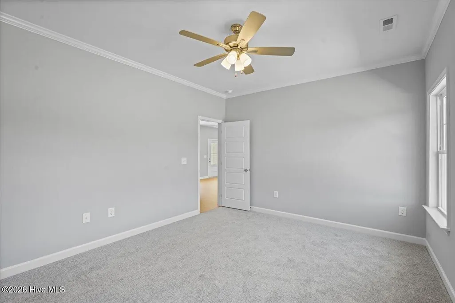
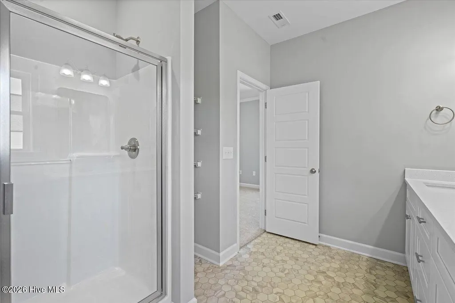
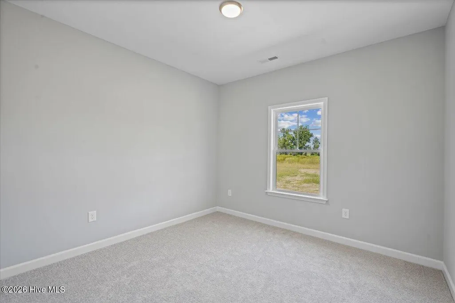
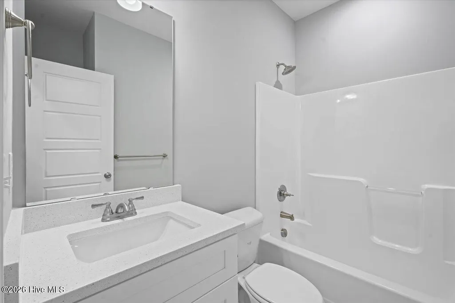
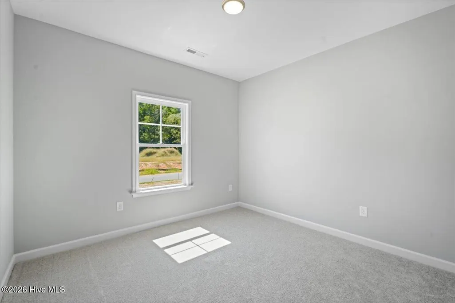
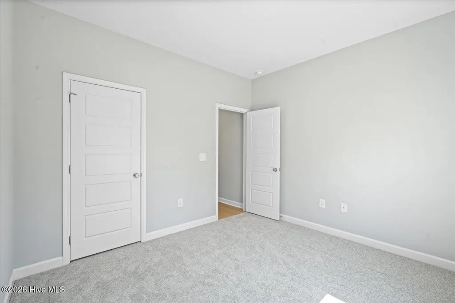
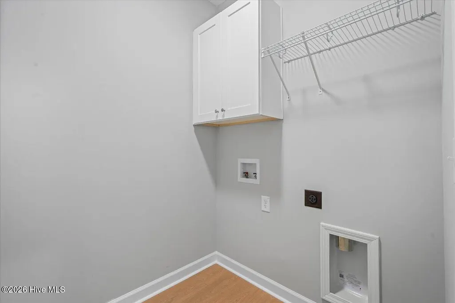
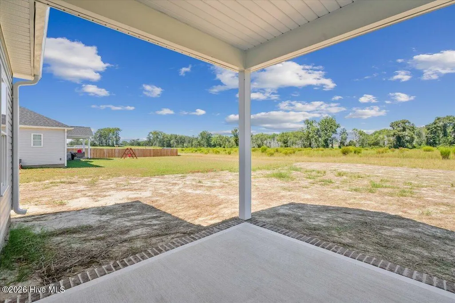
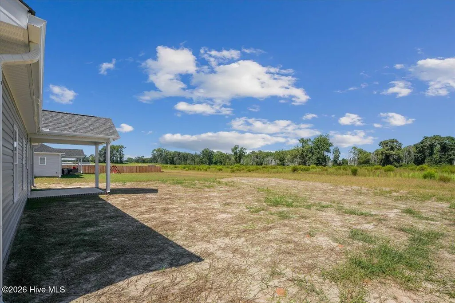
ASK ABOUT SPECIAL RATE OFFER FOR QUALIFIED BUYERS OR UP TO $10,000 USE AS YOU CHOOSE BUYER INCENTIVE WHEN USING BUILDER PREFERRED LENDER!! STUNNING From The Start, The Riverstone B Is A SPLIT-BEDROOM RANCH Designed With Comfort, Style, And Everyday Living In Mind, Located In The Sought After Creek's Edge Community In Pikeville! Tucked Away Yet Conveniently Located Just Minutes From Goldsboro, Major Employers, Shopping, Dining, And Seymour Johnson Air Force Base*With 3 Bedrooms, 2 Bathrooms, And Approx. 1,291 SQ. FT., This Open-Concept Floor Plan Brings The Main Living Spaces Together In A Way That Feels Comfortable And Connected*The Spacious Living Room Is Filled With Natural Light, Features A Cozy Fireplace, And Opens To A GORGEOUS Quartz Island Kitchen With A STUNNING Tile Backsplash, Ample Soft-Close Cabinetry, And A Sunny Dining Area*Low-Maintenance Laminate Flooring Throughout The Main Living Area Adds A Polished Finish And Makes Everyday Living A Breeze*The Private Owner's Suite Feels Like A Retreat With Crown Molding, A Walk-In Closet, Dual Vanities, Framed Mirrors, And A Walk-In Shower*Two Additional Secondary Bedrooms Share A Well-Appointed Hall Bath With A Convenient Linen Closet*A Drop Zone, Separate Laundry Room, And Two-Car Garage Add To The Functionality Of This Thoughtfully Designed Home*And When It's Time To Slow Down, The Covered Front Porch And Covered Rear Porch Give You Two Great Spots To Sit Back, Relax, And Enjoy The Outdoors*With Quality Finishes, A Floor Plan That Lives Well, And A Location That Puts So Much Within Reach, The Riverstone B Is Ready To Welcome You Home!
| Elementary School | Middle School | High School |
|---|---|---|
| Northeast Elementary School | Norwayne Middle School | Charles Aycock High School |
| Price History | |
|---|---|
| 6/11/2026 | Listed $269,900 |
| 9/23/2026 | 2$264,900 |
General Features
| Living Area | 1291.0 |
|---|---|
| Heating | Fireplace(s),Electric,Heat Pump |
| Cooling | Central Air,Ceiling Fan(s) |
| Utilities | Water Available |
| Possession | Close Of Escrow,At Closing |
| Roof | Shingle |
| Appliances | Electric Oven,Range,Dishwasher,Electric Range |
| Zoning | residential |
| HOA Fee | 350.0 |
| Garage Spaces | 2.0 |
| Patio/Porch Features | Covered,Patio,Porch,Front Porch,Rear Porch |
| Security Features | Smoke Detector(s) |
| Construction Materials | Vinyl Siding,Wood Frame |
| Year Built | 2026 |
| View | See Remarks |
| Levels | One |
| Property Subtype | Single Family Residence |
| Tax Year | 2025 |
| Parcel Number | 3633467109 |
| Assoc Fee Paid Per | Annually |
| County | Wayne |
| Operating Expense | 0.0 |
| New Construction | Yes |
| Property Type | Residential |
| In City Limits? (Y/N) | No |
| Association Amenities | Maintenance Common Areas,Maintenance Roads |
| HOA | Yes |
| Attached Garage | Yes |
| Subdivision Name | Creeks Edge |
| Garage Y/N | Yes |
| Total Rooms | 7 |
| Full Baths | 2 |
| Status | Active |
| Directions | Take NC-111 - Right on Big Daddy Rd*Left on Antioch Road. Turn onto Creeks Edge Dr,Home is on left. |
| High School | Charles Aycock |
| City | Pikeville |
| Association Name | Creeks Edge Homeowners Association |
| High School District | Wayne County Public Schools |
| Lot Size Units | Acres |
| Lot Size Square Feet | 15246.0 |
| Carport Spaces | 0.0 |
| Carport Y/N | No |
| Elementary School | Northeast |
| Property Attached Y/N | No |
| Land Lease Y/N | No |
| Home Warranty Y/N | No |
| Middle/Junior High School | Norwayne |
| Property Condition | New Construction |
| Lease Considered Y/N | No |
| Structure Type | Wood Frame,Stick Built |
| Living Area Units | Square Feet |
| Standard Status | Active |
| Legal Description | LT 39 CREEK'S EDGE #5 |
| IslandOrMainland | Mainland |
Interior Features
| Interior Amenities | Master Downstairs,Walk-in Closet(s),High Ceilings,Mud Room,Kitchen Island,Ceiling Fan(s),Walk-in Shower,Walk-In Closet(s) |
|---|---|
| Flooring | Carpet,Laminate,Vinyl |
| Water Heater | Electric |
| Total Fireplaces | 1 |
| Master Bed Level | Primary Living Area |
| Total Stories | 1 |
| Basement (Y/N) | No |
| Air Conditioning Y/N | Yes |
| Heating Y/N | Yes |
| Fireplace Y/N | Yes |
| Laundry Features | Dryer Hookup,Washer Hookup,Laundry Room |
| Total Bedrooms | 3 |
| Entry Level | 1 |
| Room Type | Master Bedroom,Bedroom 2,Bedroom 3,Living Room,Dining Area,Dining Room,Laundry |
| Total Baths | 2 |
| Living Area Range | 1200 - 1399 |
| SmokingYN | No |
Exterior Features
| Exterior Finish | Vinyl Siding |
|---|---|
| Fencing | None |
| Parking Features | Garage Faces Front,Attached,Covered,Garage Door Opener,Paved,Garage |
| Water Source | Public,County Water |
| Total Parking | 2.0 |
| Lot Size Area | 0.35 |
| Foundation Details | Slab |
| Spa | No |
| Building Area Total | 1291.0 |
| Lot Dimensions | see plat |
| Lot Size Acres | 0.35 |
| Road Surface Type | Paved |
| Frontage Type | See Remarks |
| Waterfront Y/N | No |
| Road Frontage Type | Private Road,Maintained,Paved |
| Crops Included Y/N | No |
| Horse Y/N | No |
Amenities
- Foreclosure
- Views
- Short Sale
- New Construction
- Adult 55+
- Lease To Own
- No HOA Fees
- Furnished
- Primary On Main
- Air Conditioning
- Seller Finance
- Green
- Fixer Upper
- Horse
- Golf
- Fireplace
- Deck
- Garage
- Basement
- Pool
Property vs Single Family Average in 27863
Price
Year Built
Visits
In The Neighborhood
Primary On Main
Pikeville
$ 264,900
109 Willowbrook Drive
Pikeville, NC 27863
- Type
- Single Family
- Size
- 1,407 SqFt
- Rooms
- 3 Beds + 2 Baths
New Construction
Pikeville
$ 301,990
110 Rider Road
Pikeville, NC 27863
- Type
- Single Family
- Size
- 1,925 SqFt
- Rooms
- 4 Beds + 2.5 Baths
New Construction
Pikeville
$ 321,990
401 Piper Pointe Drive
Pikeville, NC 27863
- Type
- Single Family
- Size
- 2,267 SqFt
- Rooms
- 4 Beds + 3 Baths
New Construction
Pikeville
$ 314,990
101 Hallwood Drive
Pikeville, NC 27863
- Type
- Single Family
- Size
- 2,267 SqFt
- Rooms
- 4 Beds + 3 Baths
Primary On Main
Pikeville
$ 325,000
203 Kenison Way
Pikeville, NC 27863
- Type
- Single Family
- Size
- 2,089 SqFt
- Rooms
- 4 Beds + 3 Baths
Views
Pikeville
$ 299,500
103 Rider Road
Pikeville, NC 27863
- Type
- Single Family
- Size
- 1,736 SqFt
- Rooms
- 3 Beds + 2.5 Baths
New Construction
Pikeville
$ 314,500
109 Rider Road
Pikeville, NC 27863
- Type
- Single Family
- Size
- 2,267 SqFt
- Rooms
- 4 Beds + 3 Baths
New Construction
Pikeville
$ 314,990
111 Rider Road
Pikeville, NC 27863
- Type
- Single Family
- Size
- 1,736 SqFt
- Rooms
- 3 Beds + 2.5 Baths
Primary On Main
Pikeville
$ 274,500
101 Rider Road
Pikeville, NC 27863
- Type
- Single Family
- Size
- 1,725 SqFt
- Rooms
- 3 Beds + 2 Baths
New Construction
Pikeville
$ 294,990
107 Hallwood Drive
Pikeville, NC 27863
- Type
- Single Family
- Size
- 1,925 SqFt
- Rooms
- 4 Beds + 2.5 Baths
New Construction
Pikeville
$ 299,500
207 Hallwood Drive
Pikeville, NC 27863
- Type
- Single Family
- Size
- 1,736 SqFt
- Rooms
- 3 Beds + 3 Baths
New Construction
Pikeville
$ 289,500
201 Hallwood
Pikeville, NC 27863
- Type
- Single Family
- Size
- 1,925 SqFt
- Rooms
- 4 Beds + 2.5 Baths
Views
Pikeville
$ 278,500
209 Hallwood Drive
Pikeville, NC 27863
- Type
- Single Family
- Size
- 1,725 SqFt
- Rooms
- 3 Beds + 2 Baths
New Construction
Pikeville
$ 289,500
211 Hallwood Drive
Pikeville, NC 27863
- Type
- Single Family
- Size
- 1,925 SqFt
- Rooms
- 4 Beds + 2.5 Baths
Primary On Main
Pikeville
$ 340,000
308 Willowbrook Drive
Pikeville, NC 27863
- Type
- Single Family
- Size
- 1,921 SqFt
- Rooms
- 4 Beds + 3 Baths
 Aiken Board of Realtors® All information deemed reliable but not guaranteed. All properties are subject to prior sale, change or withdrawal. Neither listing broker(s) or information provider(s) shall be responsible for any typographical errors, misinformation, misprints and shall be held totally harmless. Listing(s) information is provided for consumer's personal, non-commercial use and may not be used for any purpose other than to identify prospective properties consumers may be interested in
 The data relating to real estate on this web site comes in part from the Internet Data Exchange program of Hive MLS LLC, and is updated as of September 24, 2026 5:31 AM UTC All information is deemed reliable but not guaranteed and should be independently verified. All properties are subject to prior sale, change, or withdrawal. Neither listing broker(s) nor Southeastern residential shall be responsible for any typographical errors, misinformation, or misprints, and shall be held totally harmless
