
Primary on Main









Address
683 Chestnut Drive, Thomson, GA
Price
$ 299,900
Property Attributes
- MLS#100578881
- TypeSingle Family
- Listing Status Active
- CountyMCDUFFIE
- CityThomson
- AreaHickory Hill
- NeighborhoodThomson
- Zip30824
- StyleSingle Family Residence
- Year Built1987
- Taxes$ 2421
- Price$ 299,900
- Bedrooms3
- Full Bathrooms3
- Half Bathrooms0
- Sqr Footage2564
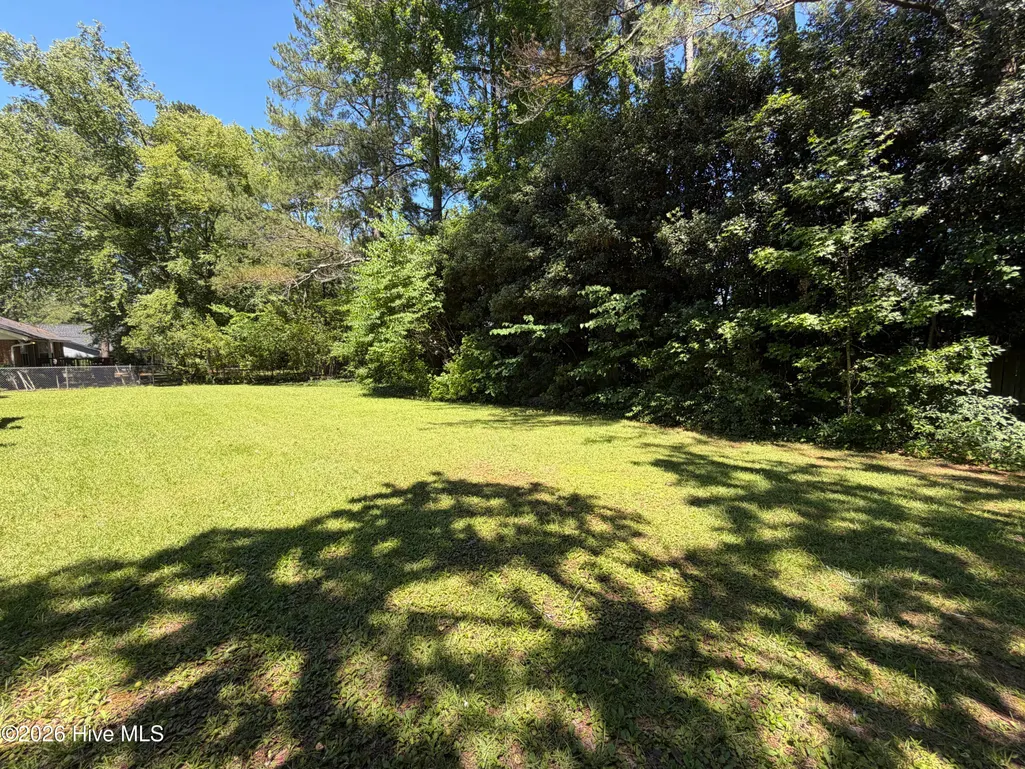
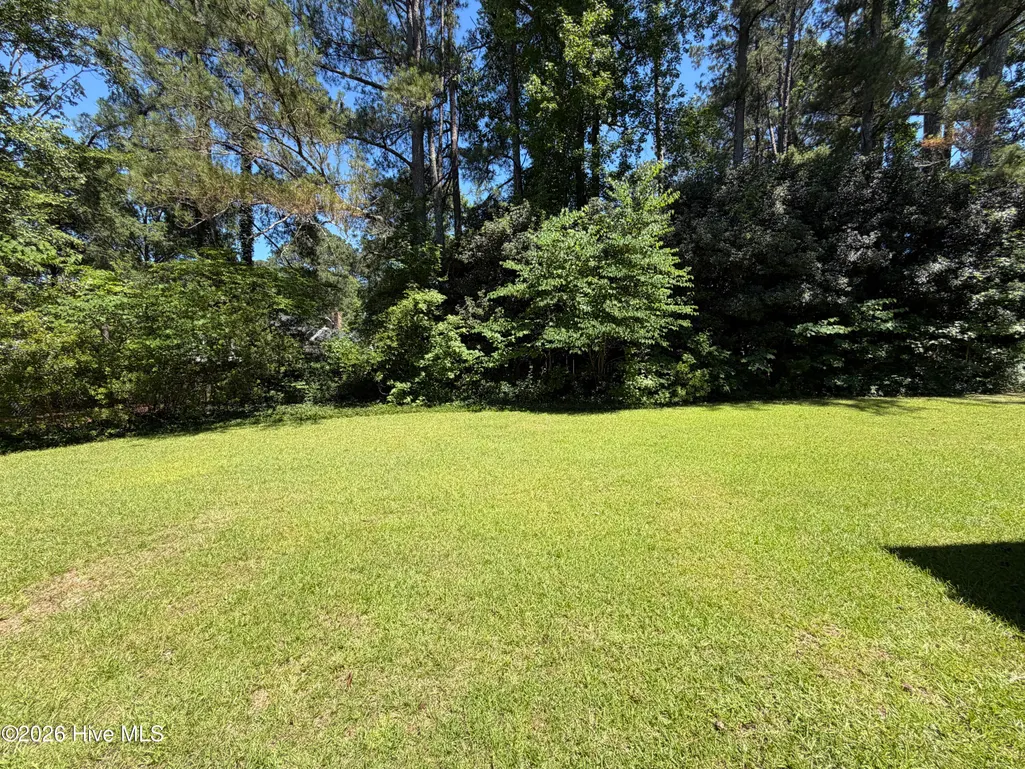
- Lot Size0.39 Acres
Data Source:
North Carolina Regional MLS (NCRMLS)
Property Description
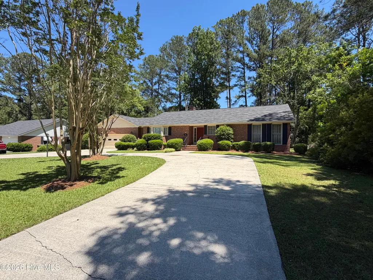
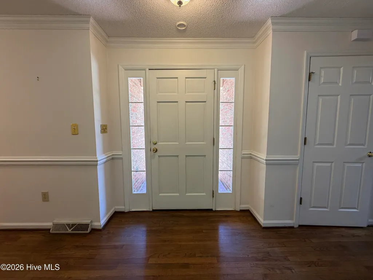
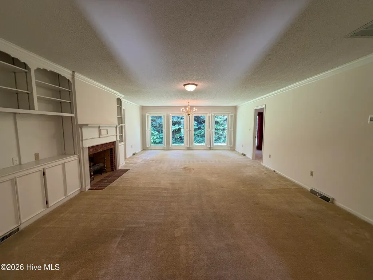
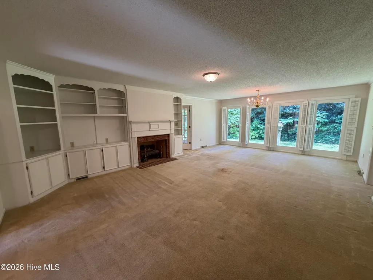
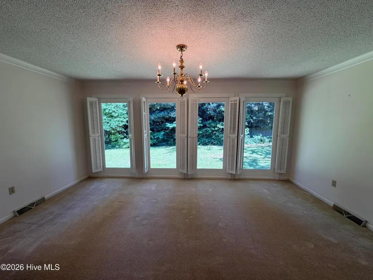
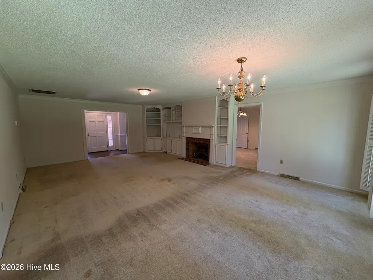
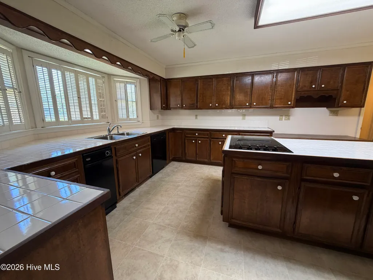
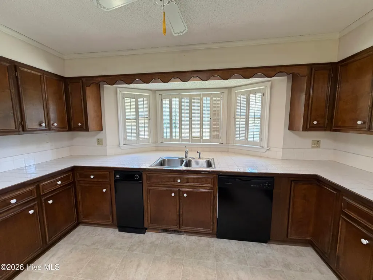
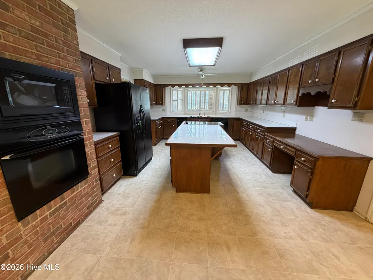
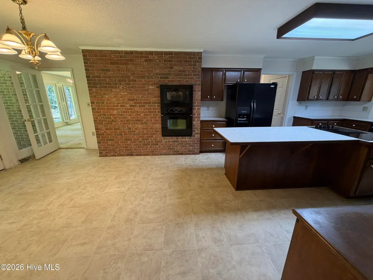
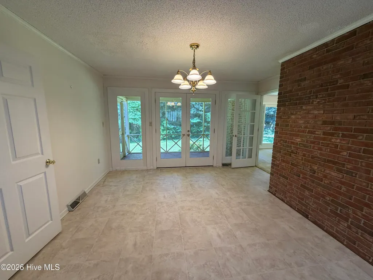
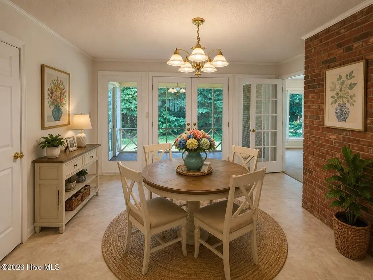
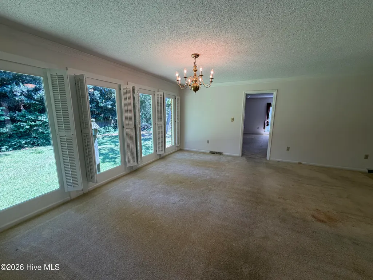
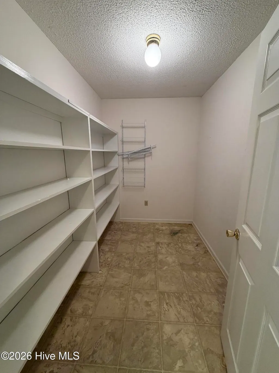
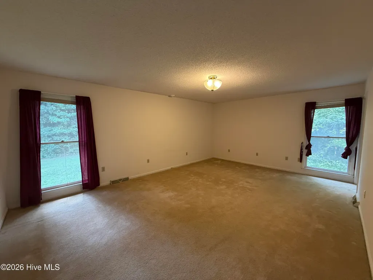
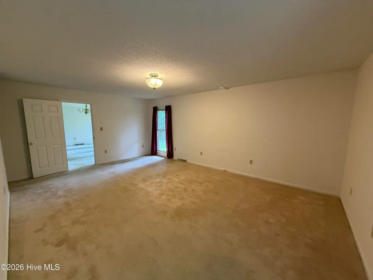
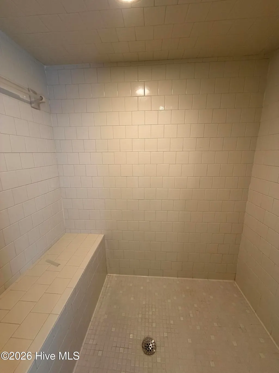
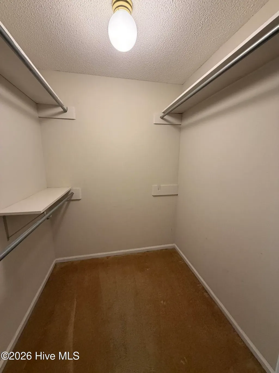
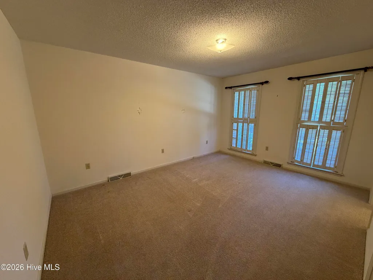
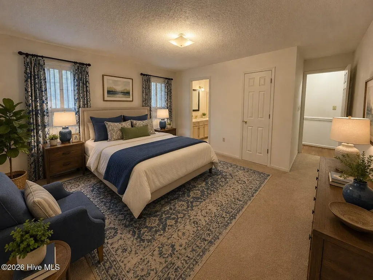
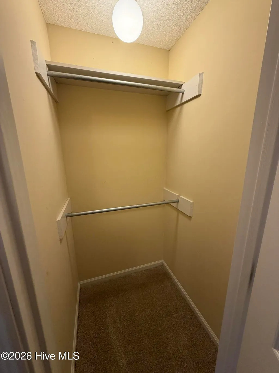
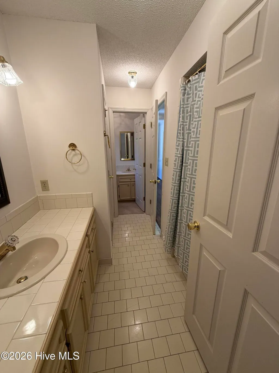
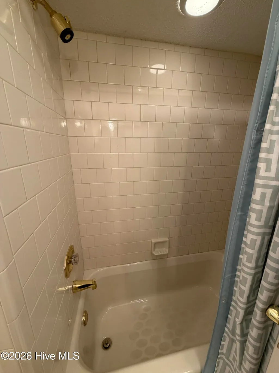
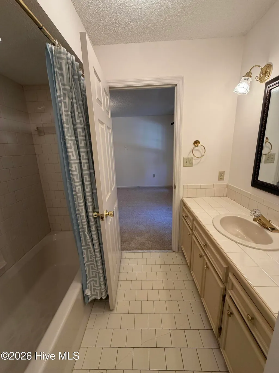
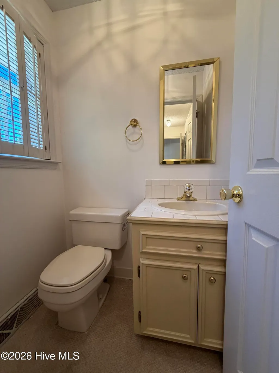
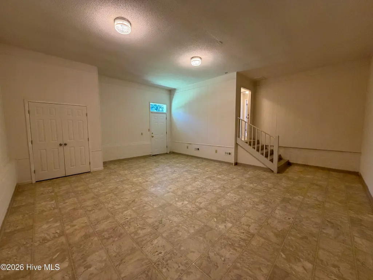
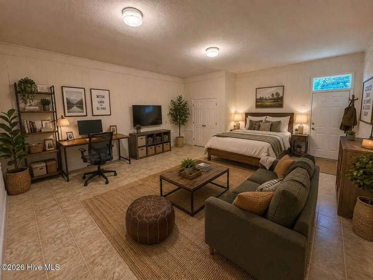
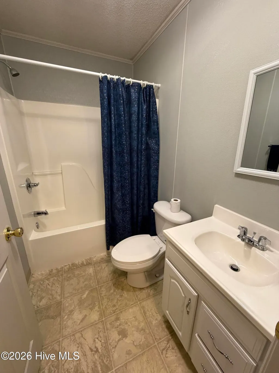
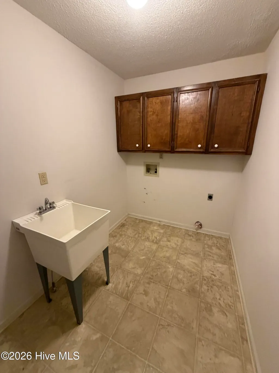
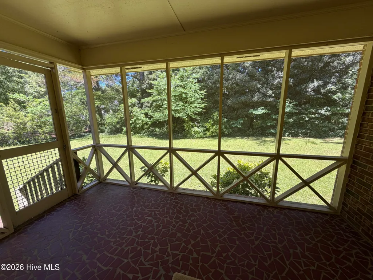
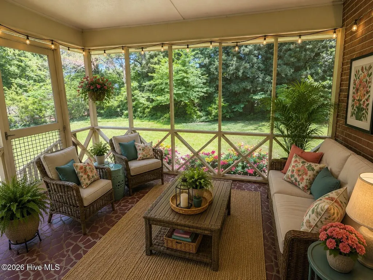
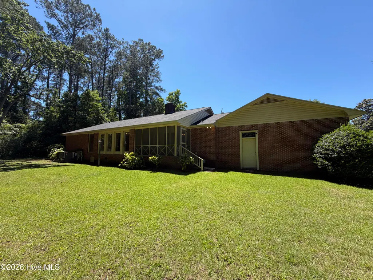
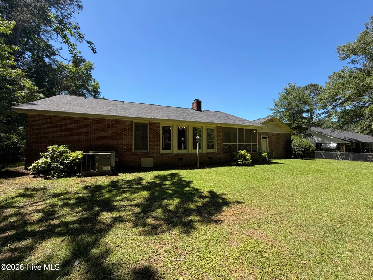
Welcome home to this beautifully maintained residence in the desirable Hickory Hill Subdivision! A circular driveway creates a grand first impression and leads you into over 2,500 square feet of comfortable living space filled with charm, functionality, and abundant storage. Step inside the wide foyer and discover pocket doors that open to an inviting living and dining area featuring custom built-ins and a cozy gas log fireplace, the perfect setting for entertaining or relaxing evenings at home. The spacious eat-in kitchen is truly the heart of the home, offering a cooktop island, built-in oven and microwave, abundant cabinetry, a large pantry, and a convenient desk area ideal for working from home, paying bills, or homework time. The adjoining breakfast nook is bathed in natural light and provides direct access to the screened porch, creating the perfect spot to enjoy your morning coffee. Natural light pours throughout the home, enhanced by classic plantation shutters that add timeless character and elegance. The owner's suite serves as a private retreat with a walk-in closet and spacious en-suite bath. A well-designed split bath arrangement provides convenient access for the secondary bedroom and guests. A converted garage serves as an oversized third bedroom complete with a large closet, offering flexibility for guests, a home office, or multi-generational living with access to the third bathroom. Major updates provide added peace of mind, including a roof replaced in 2025, an HVAC system that is approximately 3 years old, and a water heater replaced in 2021. With generously sized rooms, exceptional storage throughout, and a great location close to shopping, dining, and everyday conveniences, this gem offers the perfect blend of comfort, space, and style. Don't miss your opportunity to make this wonderful home your own!
| Elementary School | Middle School | High School |
|---|---|---|
| Maxwell-Norris Elementary School | Thomson Middle School | Thomson High School |
| Price History | |
|---|---|
| 6/3/2026 | Listed $315,000 |
| 7/13/2026 | 4$305,000 |
| 8/10/2026 | 2$299,900 |
General Features
| Living Area | 2564.0 |
|---|---|
| Heating | Fireplace(s),Forced Air,Natural Gas |
| Cooling | Central Air |
| Utilities | Natural Gas Connected,Sewer Connected,Water Connected |
| Possession | Close Of Escrow,At Closing |
| Roof | Composition |
| Appliances | Built-In Microwave,Built-In Electric Oven,Refrigerator,Dishwasher,Cooktop |
| Zoning | 1R |
| Patio/Porch Features | Screened,Front Porch,Rear Porch |
| Construction Materials | Brick,Wood Frame |
| Year Built | 1987 |
| View | See Remarks |
| Levels | One |
| Property Subtype | Single Family Residence |
| Tax Year | 2025 |
| Taxes | 2421.63 |
| Parcel Number | 0t030098 |
| County | McDuffie |
| Operating Expense | 0.0 |
| New Construction | No |
| Property Type | Residential |
| In City Limits? (Y/N) | Yes |
| HOA | No |
| Attached Garage | No |
| Subdivision Name | Hickory Hill |
| Garage Y/N | No |
| Total Rooms | 12 |
| Full Baths | 3 |
| Status | Active |
| Directions | From Main Street take Tom Watson Way - right onto N Lee Street - at the stop sign take a left onto Magnolia Drive - take the 4th right onto Chestnut Drive - the property is on the right |
| High School | THOMSON |
| City | Thomson |
| Lot Size Units | Acres |
| Lot Size Square Feet | 16988.0 |
| Carport Spaces | 0.0 |
| Carport Y/N | No |
| Elementary School | Maxwell-Norris |
| Property Attached Y/N | No |
| Land Lease Y/N | No |
| Home Warranty Y/N | No |
| Middle/Junior High School | Thomson |
| Lease Considered Y/N | No |
| Structure Type | Wood Frame,Stick Built |
| Living Area Units | Square Feet |
| Standard Status | Active |
| Tax Assessed Value | 248084 |
| Legal Description | Deed Book 637 Page 25 |
| IslandOrMainland | Mainland |
Interior Features
| Interior Amenities | Walk-in Closet(s),Entrance Foyer,Mud Room,Kitchen Island,Ceiling Fan(s),Pantry,Walk-in Shower,Blinds/Shades,Built-in Features,Eat-in Kitchen,Gas Log,Walk-In Closet(s) |
|---|---|
| Basement | None |
| Flooring | Carpet,Tile,Vinyl,Wood |
| Water Heater | Electric |
| Total Fireplaces | 1 |
| Fireplace Features | Gas Log |
| Master Bed Level | Primary Living Area |
| Total Stories | 1 |
| Basement (Y/N) | No |
| Air Conditioning Y/N | Yes |
| Heating Y/N | Yes |
| Fireplace Y/N | Yes |
| Laundry Features | Dryer Hookup,Washer Hookup,Laundry Room,Utility Sink |
| Total Bedrooms | 3 |
| Attic Features | Scuttle |
| Entry Level | 1 |
| Room Type | Other,Living Room,Dining Room,Dining Area,Master Bedroom,Bathroom 1,Bedroom 2,Bathroom 2,Bedroom 3,Bathroom 3,Laundry |
| Total Baths | 3 |
| Living Area Range | 2400 - 2599 |
| SmokingYN | No |
Exterior Features
| Exterior Finish | Brick |
|---|---|
| Fencing | None |
| Parking Features | Circular Driveway,None |
| Water Source | Public |
| Total Parking | 0.0 |
| Lot Size Area | 0.39 |
| Foundation Details | Crawl Space |
| Spa | No |
| Building Area Total | 2564.0 |
| Lot Dimensions | 0.39 acres |
| Lot Size Acres | 0.39 |
| Road Surface Type | Paved |
| Frontage Type | See Remarks |
| Waterfront Y/N | No |
| Road Frontage Type | City Street,State Road,Paved |
| Crops Included Y/N | No |
| Horse Y/N | No |
Amenities
- Foreclosure
- Views
- Short Sale
- New Construction
- Adult 55+
- Lease To Own
- No HOA Fees
- Furnished
- Primary On Main
- Air Conditioning
- Seller Finance
- Green
- Fixer Upper
- Horse
- Golf
- Fireplace
- Deck
- Garage
- Basement
- Pool
Property vs Single Family Average in 30824
Price
Taxes
Year Built
Visits
In The Neighborhood
Just Listed
Thomson
$ 625,000
1460 Happy Valley Road
Thomson, GA 30824
- Type
- Single Family
- Size
- 2,160 SqFt
- Rooms
- 3 Beds + 2 Baths
Just Listed
Thomson
$ 229,900
316 Magnolia Drive
Thomson, GA 30824
- Type
- Single Family
- Size
- 1,452 SqFt
- Rooms
- 3 Beds + 2 Baths
Just Listed
Thomson
$ 399,900
3104 Whiteoak Road
Thomson, GA 30824
- Type
- Single Family
- Size
- 3,443 SqFt
- Rooms
- 3 Beds + 2.5 Baths
Just Listed
Thomson
$ 194,900
1412 Ne Huntly Circle
Thomson, GA 30824
- Type
- Single Family
- Size
- 1,411 SqFt
- Rooms
- 3 Beds + 2 Baths
Just Listed
Thomson
$ 835,000
510 Gray Hill Road
Thomson, GA 30824
- Type
- Single Family
- Size
- 3,839 SqFt
- Rooms
- 5 Beds + 4.5 Baths
Thomson
$ 200,000
556 Starr Hinson Road
Thomson, GA 30824
- Type
- Single Family
- Size
- 1,062 SqFt
- Rooms
- 3 Beds + 1 Baths
Primary On Main
Thomson
$ 445,000
1451 Central Rd Ext
Thomson, GA 30824
- Type
- Single Family
- Size
- 2,080 SqFt
- Rooms
- 4 Beds + 2.5 Baths
Primary On Main
Thomson
$ 240,000
901 Kennedy Circle
Thomson, GA 30824
- Type
- Single Family
- Size
- 1,529 SqFt
- Rooms
- 3 Beds + 2.5 Baths
Foreclosure
Thomson
$ 149,900
819 Hillcrest Drive
Thomson, GA 30824
- Type
- Single Family
- Size
- 2,140 SqFt
- Rooms
- 3 Beds + 2 Baths
New Construction
Thomson
$ 261,675
265 Sparrow Lane
Thomson, GA 30824
- Type
- Single Family
- Size
- 1,845 SqFt
- Rooms
- 3 Beds + 2.5 Baths
Foreclosure
Thomson
$ 149,900
819 Hillcrest Drive
Thomson, GA 30824
- Type
- Single Family
- Size
- 2,140 SqFt
- Rooms
- 3 Beds + 2 Baths
New Construction
Thomson
$ 280,475
240 Sparrow Lane
Thomson, GA 30824
- Type
- Single Family
- Size
- 2,459 SqFt
- Rooms
- 4 Beds + 2.5 Baths
New Construction
Thomson
$ 281,275
2161 April Dawn Trail
Thomson, GA 30824
- Type
- Single Family
- Size
- 2,224 SqFt
- Rooms
- 4 Beds + 2.5 Baths
New Construction
Thomson
$ 270,675
261 Sparrow Lane
Thomson, GA 30824
- Type
- Single Family
- Size
- 2,085 SqFt
- Rooms
- 4 Beds + 2.5 Baths
New Construction
Thomson
$ 262,675
259 Sparrow Lane
Thomson, GA 30824
- Type
- Single Family
- Size
- 1,845 SqFt
- Rooms
- 3 Beds + 2.5 Baths
 Aiken Board of Realtors® All information deemed reliable but not guaranteed. All properties are subject to prior sale, change or withdrawal. Neither listing broker(s) or information provider(s) shall be responsible for any typographical errors, misinformation, misprints and shall be held totally harmless. Listing(s) information is provided for consumer's personal, non-commercial use and may not be used for any purpose other than to identify prospective properties consumers may be interested in
 The data relating to real estate on this web site comes in part from the Internet Data Exchange program of Hive MLS LLC, and is updated as of September 24, 2026 5:31 AM UTC All information is deemed reliable but not guaranteed and should be independently verified. All properties are subject to prior sale, change, or withdrawal. Neither listing broker(s) nor Southeastern residential shall be responsible for any typographical errors, misinformation, or misprints, and shall be held totally harmless
