
Open House Sat, Sep 26th 11:00 AM - 4:00 PM - New Construction - Primary on Main









Address
5156 Captain Drive, Grovetown, GA
Price
$ 306,560
Property Attributes
- MLS#100576927
- TypeSingle Family
- Listing Status Active
- CountyRICHMOND
- CityGrovetown
- AreaCaptains Corner
- NeighborhoodGrovetown
- Zip30813
- StyleSingle Family Residence
- Year Built2026
- Price$ 306,560
- Bedrooms4
- Full Bathrooms2
- Half Bathrooms1
- Sqr Footage1976
- Lot Size0.17 Acres
Data Source:
North Carolina Regional MLS (NCRMLS)
Property Description
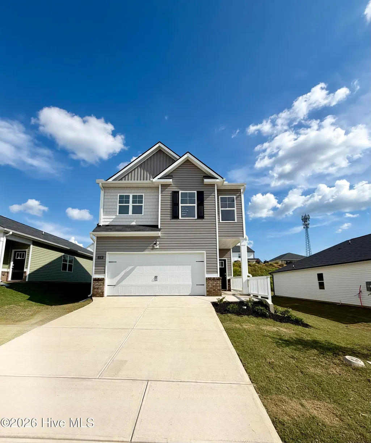
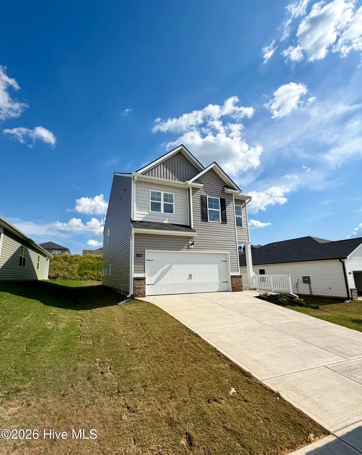
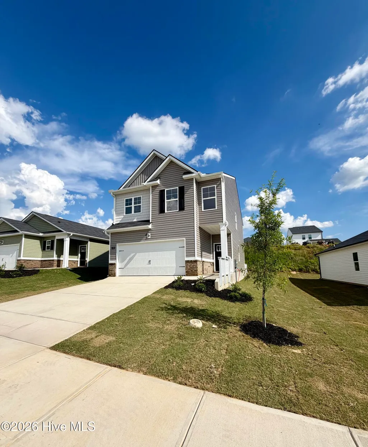
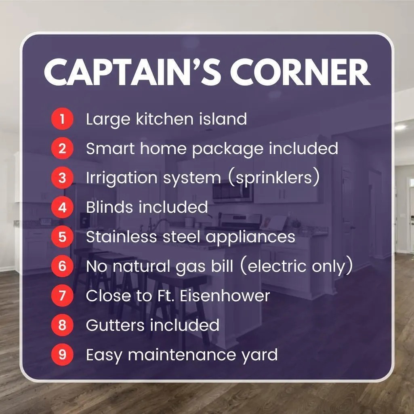
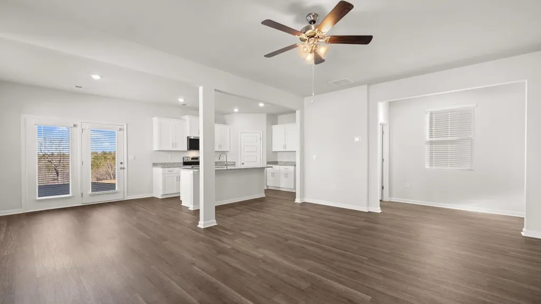
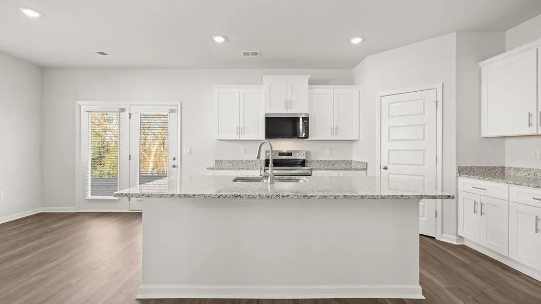
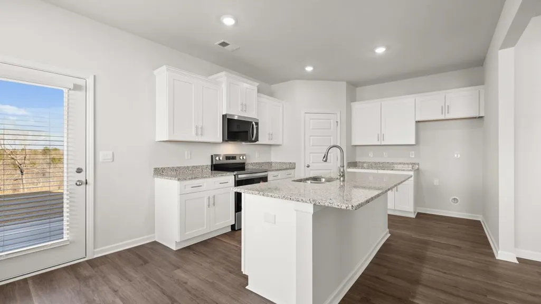
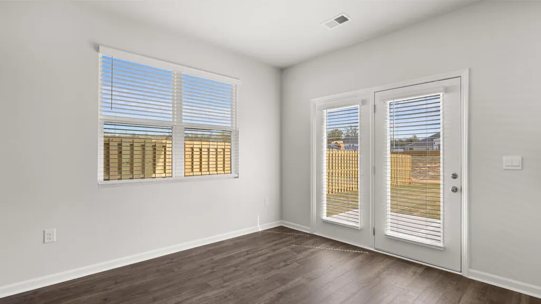
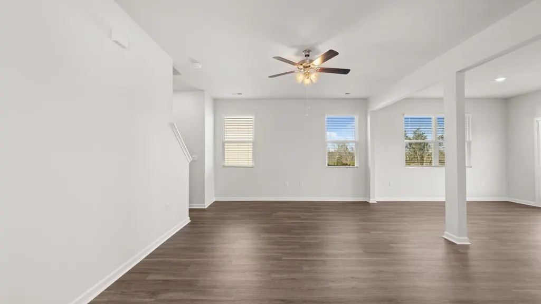
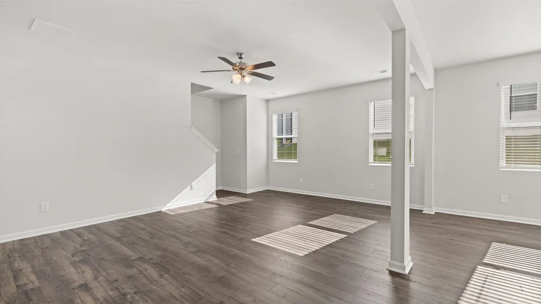
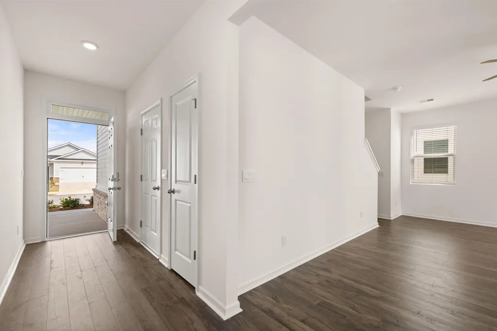
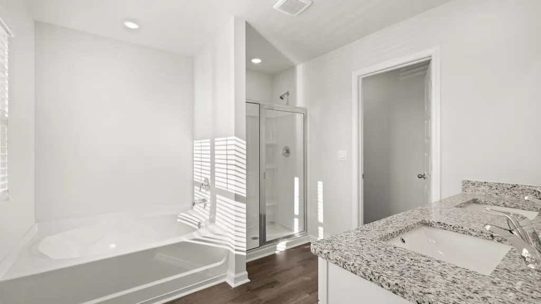
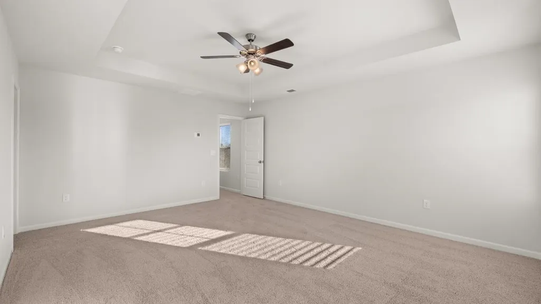
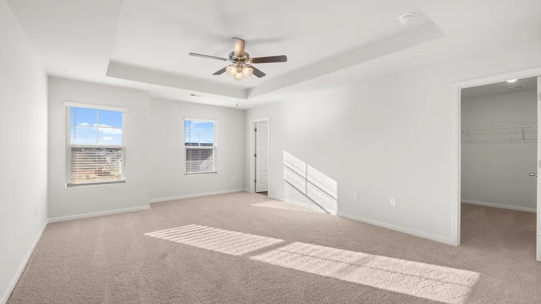
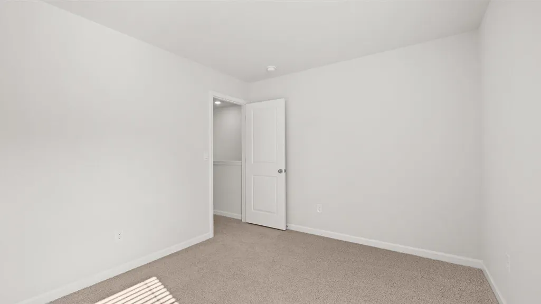
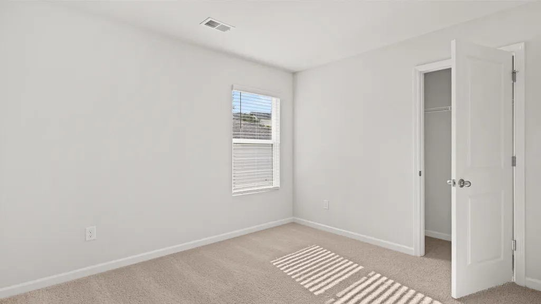
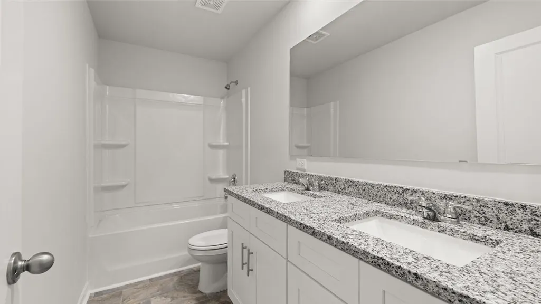
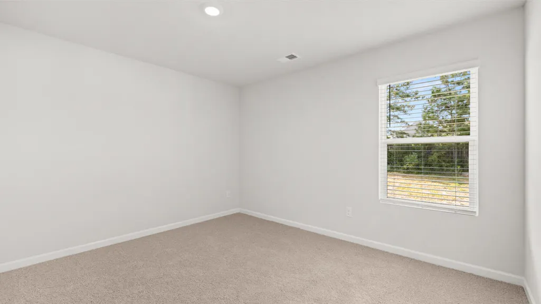
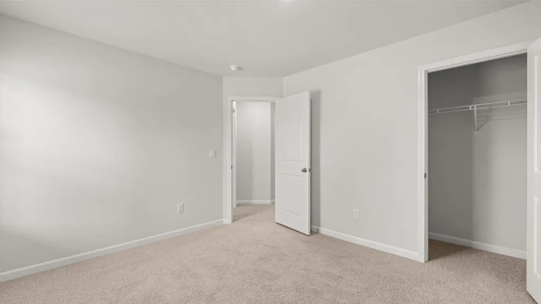
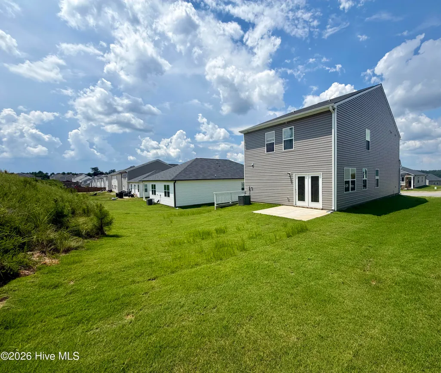
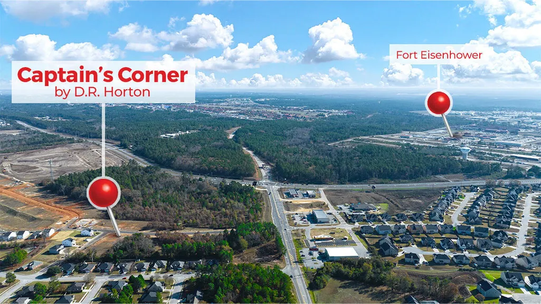
Move-in-ready 4-bedroom new construction in Captain's Corner! This home is ready for its first homeowners now, with a brand-new fence being added to the homesite and current builder incentives available for qualified buyers who close by the end of October using DHI Mortgage and our preferred closing attorney. Skip the construction wait and move into a brand-new home just minutes from Fort Eisenhower, shopping, dining, and entertainment throughout the CSRA. Location: Situated in Captain's Corner, you're less than 10 minutes from Gates 1 & 6 of Fort Eisenhower and under 30 minutes from Augusta University and downtown Augusta. With convenient access to the VA Medical Center, Evans Towne Center Park, shopping, dining, and everyday necessities, everything you need is within easy reach. Floor Plan: This 4-bedroom home features a spacious main living area anchored by a chef-inspired kitchen with a large center island, sleek gray cabinetry, modern hardware, stainless-steel appliances, and plenty of storage. The open flow between the kitchen, dining, and living areas creates a functional gathering space that works just as well for entertaining as it does for everyday life. Four bedrooms provide plenty of flexibility for family, guests, a home office, or additional living space. Outdoor Living: Step outside to a professionally landscaped yard with a full irrigation system for easy upkeep. A brand-new fence is also being added to the homesite, creating a more private and functional backyard for pets, play, entertaining, or relaxing outdoors. Smart Home Features: The Safe Haven Smart Home technology package adds convenience, security, and connectivity, giving you greater control of your home from day one. Move-In Ready: No need to wait months for construction. This home is complete, move-in ready, and available for a quick closing. Current builder incentives are available for qualified buyers closing by the end of October when using DHI Mortgage and our preferred closing attorney. Contact us for current incentive details and to schedule a private tour.
| Elementary School | Middle School | High School |
|---|---|---|
| Belair K Elementary School | Belair K Middle School | Westside High School |
| Price History | |
|---|---|
| 5/27/2026 | Listed $327,560 |
| 7/11/2026 | 4$315,375 |
| 7/18/2026 | 3$308,375 |
| 8/24/2026 | 1$306,560 |
General Features
| Living Area | 1976.0 |
|---|---|
| Heating | Electric,Forced Air |
| Cooling | Central Air,Ceiling Fan(s) |
| Utilities | Cable Available,Sewer Connected,Underground Utilities,Water Connected,Fiber Optic,High Speed Internet |
| Possession | Close Of Escrow,At Closing |
| Roof | Composition |
| Appliances | Electric Oven,Built-In Microwave,Disposal,Dishwasher,Electric Range |
| Zoning | R3 |
| HOA Fee | 300.0 |
| Garage Spaces | 2.0 |
| Patio/Porch Features | Patio |
| Security Features | Smoke Detector(s) |
| Construction Materials | Brick,Vinyl Siding,Wood Frame |
| Year Built | 2026 |
| View | None |
| Levels | Two |
| Property Subtype | Single Family Residence |
| Parcel Number | 078-0-329-00-0 |
| Waterfront Features | None |
| Accessibility | Smart Technology |
| Assoc Fee Paid Per | Annually |
| County | Richmond |
| Operating Expense | 0.0 |
| New Construction | Yes |
| Property Type | Residential |
| In City Limits? (Y/N) | Yes |
| Association Amenities | Sidewalks,Street Lights |
| HOA | Yes |
| Attached Garage | Yes |
| Subdivision Name | Captain's Corner |
| Garage Y/N | Yes |
| Total Rooms | 5 |
| Full Baths | 2 |
| Status | Active |
| Directions | Map user friendly. East Robinson Avenue & Vine Lane Augusta,GA 30909 From Augusta,take Gordon Hwy/US-25 South approx. 14 miles. Turn right onto GA-223. Captain's Corner is 1/4 mile on the right. From |
| High School | Westside |
| City | Grovetown |
| Association Name | Community Connect Partners |
| Lot Size Units | Acres |
| Lot Size Square Feet | 7405.0 |
| Carport Spaces | 0.0 |
| Carport Y/N | No |
| Elementary School | Belair K |
| Property Attached Y/N | No |
| Land Lease Y/N | No |
| Home Warranty Y/N | No |
| Middle/Junior High School | Belair K |
| Property Condition | New Construction |
| Lease Considered Y/N | No |
| Structure Type | Wood Frame,Stick Built |
| Living Area Units | Square Feet |
| Standard Status | Active |
| Tax Lot | 154 |
| Legal Description | 1929 0362 |
| IslandOrMainland | Mainland |
Interior Features
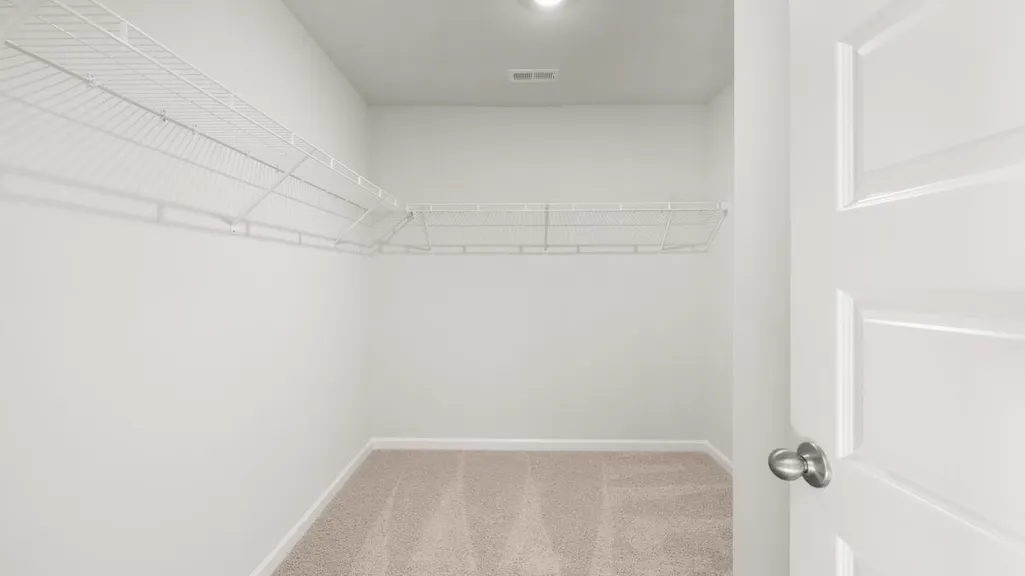
| Interior Amenities | Walk-in Closet(s),Tray Ceiling(s),High Ceilings,Kitchen Island,Ceiling Fan(s),Pantry,Walk-in Shower,Blinds/Shades,Eat-in Kitchen,Smart Thermostat,Walk-In Closet(s),Wired for Data |
|---|---|
| Basement | None |
| Flooring | Carpet,Laminate,Vinyl |
| Water Heater | Electric |
| Master Bed Level | Non Primary Living Area |
| Total Stories | 2 |
| Basement (Y/N) | No |
| Air Conditioning Y/N | Yes |
| Heating Y/N | Yes |
| Window Features | Thermal Windows |
| Fireplace Y/N | No |
| Half Baths | 1 |
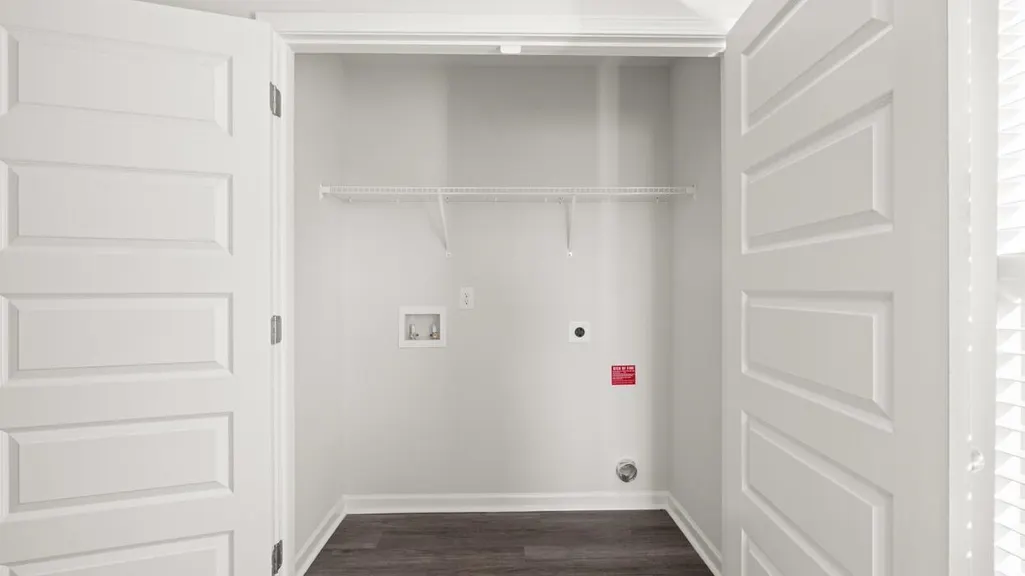
| Laundry Features | Dryer Hookup,Washer Hookup,Laundry Closet |
| Total Bedrooms | 4 |
| Attic Features | Pull-Down Stairs |
| Entry Level | 1 |
| Room Type | Great Room,Master Bedroom,Bedroom 2,Bedroom 3,Bedroom 4 |
| Total Baths | 3 |
| Living Area Range | 1800 - 1999 |
| SmokingYN | No |
Exterior Features
| Exterior Amenities | Thermal Doors |
|---|---|
| Exterior Finish | Brick,Vinyl Siding |
| Fencing | None |
| Parking Features | Garage Faces Front,Attached,Concrete,Garage Door Opener,Paved,Garage |
| Lot Features | Landscaped,Sprinklers in Front,Sprinklers in Rear |
| Water Source | Public |
| Total Parking | 2.0 |
| Lot Size Area | 0.17 |
| Foundation Details | Slab |
| Spa | No |
| Building Area Total | 1976.0 |
| Lot Dimensions | 55x135 |
| Lot Size Acres | 0.17 |
| Road Surface Type | Paved |
| Frontage Type | See Remarks |
| Waterfront Y/N | No |
| Door Features | Thermal Doors |
| Road Frontage Type | Maintained,City Street,State Road,Asphalt,Paved |
| Crops Included Y/N | No |
| Horse Y/N | No |
Amenities
- Foreclosure
- Views
- Short Sale
- New Construction
- Adult 55+
- Lease To Own
- No HOA Fees
- Furnished
- Primary On Main
- Air Conditioning
- Seller Finance
- Green
- Fixer Upper
- Horse
- Golf
- Fireplace
- Deck
- Garage
- Basement
- Pool
Property vs Single Family Average in 30813
Price
Year Built
Visits
In The Neighborhood
Open House
Grovetown
$ 325,000
7600 Senators Ridge Drive
Grovetown, GA 30813
- Type
- Single Family
- Size
- 2,901 SqFt
- Rooms
- 4 Beds + 3 Baths
Just Listed
Grovetown
$ 391,000
1131 Attfield Drive # Dh297
Grovetown, GA 30813
- Type
- Single Family
- Size
- 3,048 SqFt
- Rooms
- 4 Beds + 3 Baths
Just Listed
Grovetown
$ 357,500
4408 Raleigh Drive
Grovetown, GA 30813
- Type
- Single Family
- Size
- 2,759 SqFt
- Rooms
- 4 Beds + 2.5 Baths
Just Listed
Grovetown
$ 649,000
2508 Queens Court
Grovetown, GA 30813
- Type
- Single Family
- Size
- 4,199 SqFt
- Rooms
- 3 Beds + 3.5 Baths
Just Listed
Grovetown
$ 249,900
2011 Sylvan Lake Drive
Grovetown, GA 30813
- Type
- Single Family
- Size
- 1,460 SqFt
- Rooms
- 3 Beds + 2 Baths
Eco Friendly
Grovetown
$ 365,000
1542 Driftwood Lane
Grovetown, GA 30813
- Type
- Single Family
- Size
- 2,820 SqFt
- Rooms
- 5 Beds + 3 Baths
Reduced
Grovetown
$ 360,000
4033 Ellington Drive
Grovetown, GA 30813
- Type
- Single Family
- Size
- 2,801 SqFt
- Rooms
- 4 Beds + 2.5 Baths
Primary On Main
Grovetown
$ 329,900
875 Chesham Avenue
Grovetown, GA 30813
- Type
- Single Family
- Size
- 1,996 SqFt
- Rooms
- 4 Beds + 2.5 Baths
Primary On Main
Grovetown
$ 428,500
2334 Bundoran Drive
Grovetown, GA 30813
- Type
- Single Family
- Size
- 2,921 SqFt
- Rooms
- 5 Beds + 3.5 Baths
Grovetown
$ 335,000
4458 Grove Landing Drive
Grovetown, GA 30813
- Type
- Single Family
- Size
- 2,714 SqFt
- Rooms
- 4 Beds + 3 Baths
Primary On Main
Grovetown
$ 375,000
925 Niagra Falls
Grovetown, GA 30813
- Type
- Single Family
- Size
- 2,502 SqFt
- Rooms
- 4 Beds + 3 Baths
Primary On Main
Grovetown
$ 245,000
126 Grove Landing Court
Grovetown, GA 30813
- Type
- Single Family
- Size
- 1,727 SqFt
- Rooms
- 3 Beds + 3 Baths
Primary On Main
Grovetown
$ 295,000
3929 Nantucket Circle
Grovetown, GA 30813
- Type
- Single Family
- Size
- 2,063 SqFt
- Rooms
- 4 Beds + 2 Baths
 Aiken Board of Realtors® All information deemed reliable but not guaranteed. All properties are subject to prior sale, change or withdrawal. Neither listing broker(s) or information provider(s) shall be responsible for any typographical errors, misinformation, misprints and shall be held totally harmless. Listing(s) information is provided for consumer's personal, non-commercial use and may not be used for any purpose other than to identify prospective properties consumers may be interested in
 The data relating to real estate on this web site comes in part from the Internet Data Exchange program of Hive MLS LLC, and is updated as of September 25, 2026 5:20 AM UTC All information is deemed reliable but not guaranteed and should be independently verified. All properties are subject to prior sale, change, or withdrawal. Neither listing broker(s) nor Southeastern residential shall be responsible for any typographical errors, misinformation, or misprints, and shall be held totally harmless
