
Price Reduction - Primary on Main
Address
2708 Plum Ridge Road, Fayetteville, NC
Price
$ 364,900
Property Attributes
- MLS#100568947
- TypeSingle Family
- Listing Status Active
- CountyCUMBERLAND
- CityFayetteville
- AreaCamden Woods
- NeighborhoodFayetteville
- Zip28306
- StyleSingle Family Residence
- Year Built2006
- Taxes$ 2574
- Price$ 364,900
- Bedrooms4
- Full Bathrooms2
- Half Bathrooms1
- Sqr Footage2603
- Lot Size0.21 Acres
Data Source:
North Carolina Regional MLS (NCRMLS)
Property Description
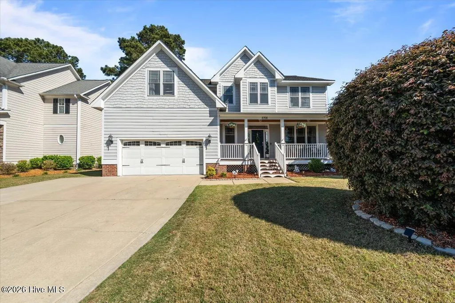
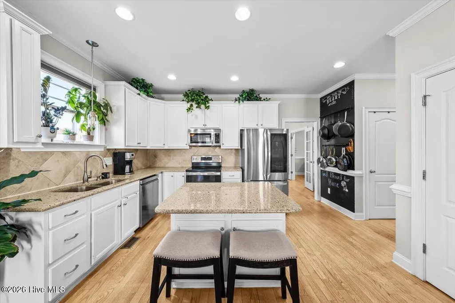
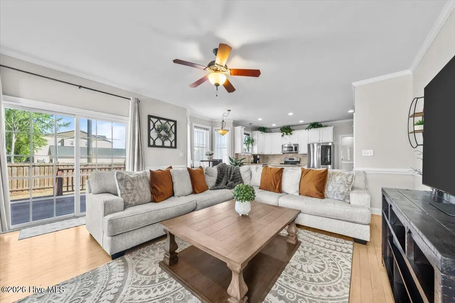
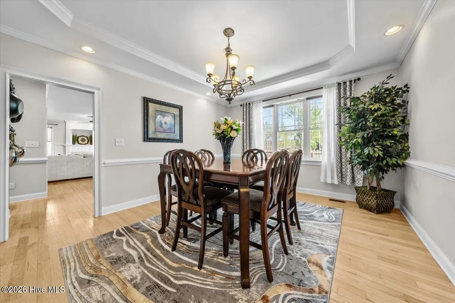
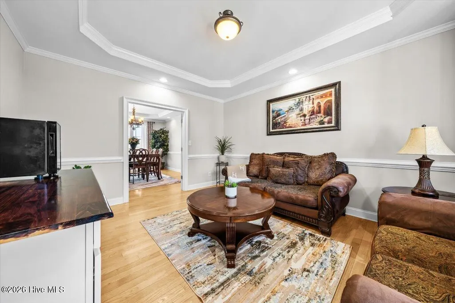
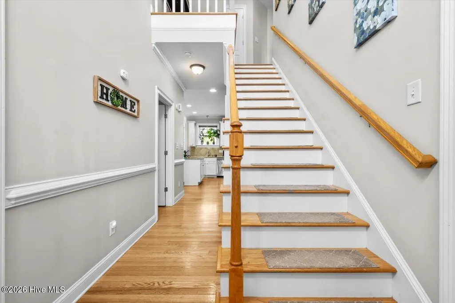
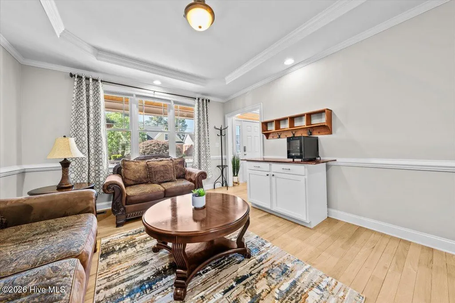
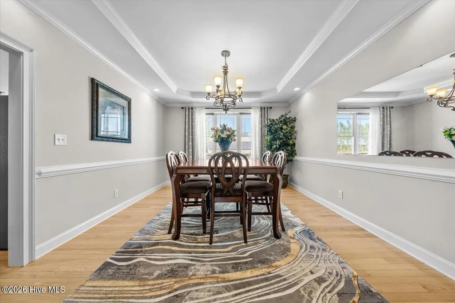
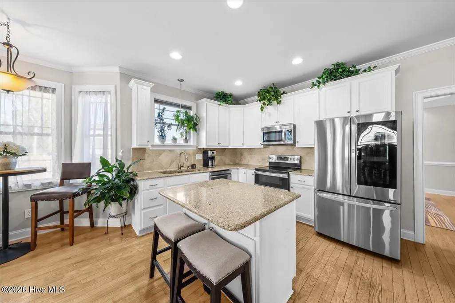
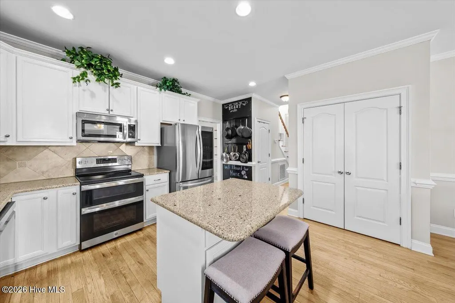
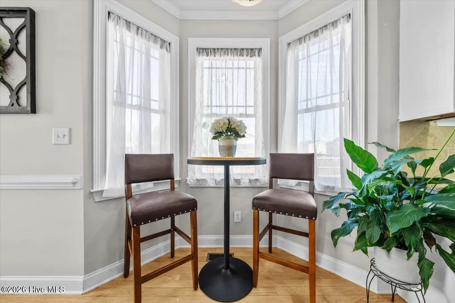
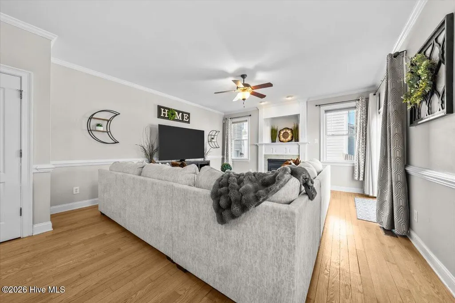
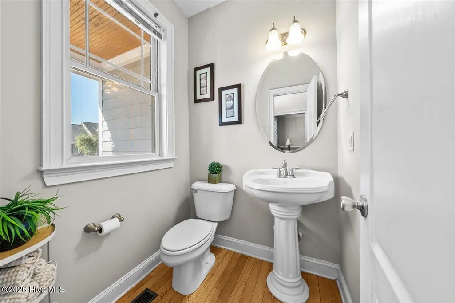
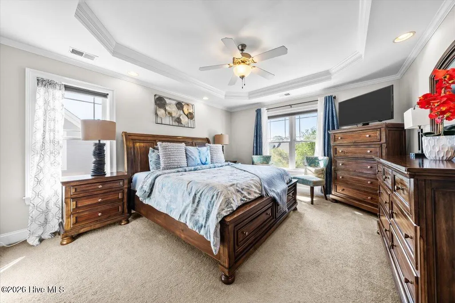
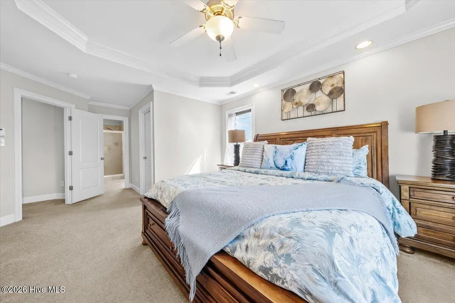
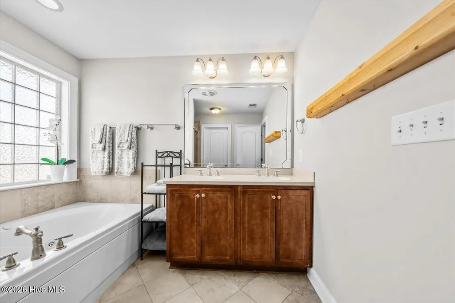
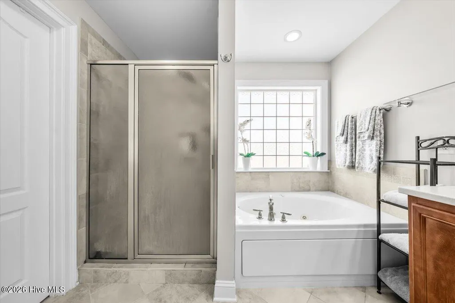
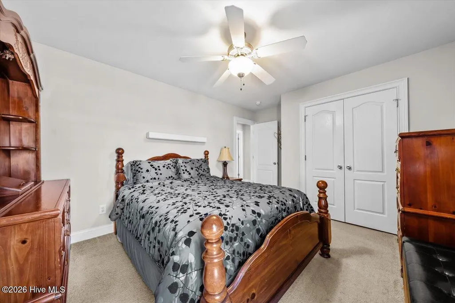
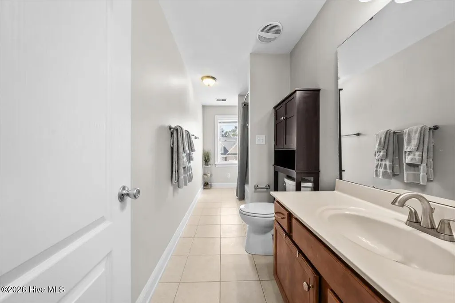
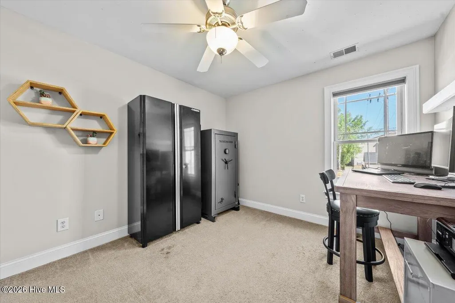
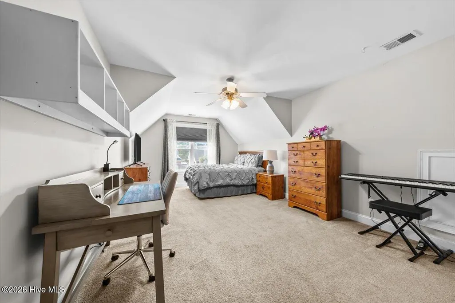
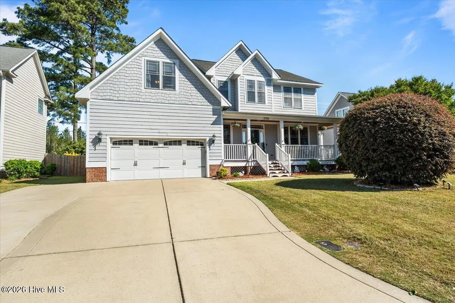
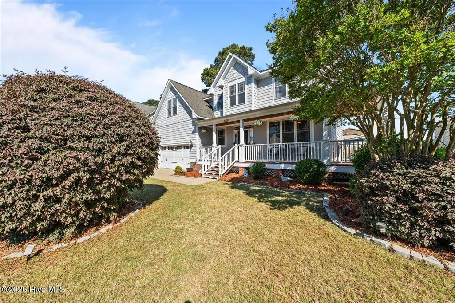
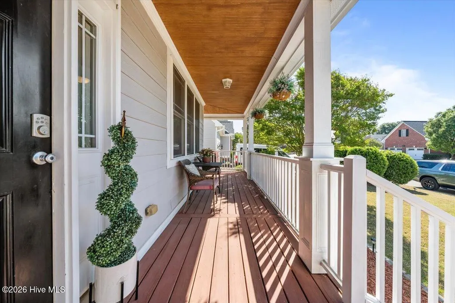
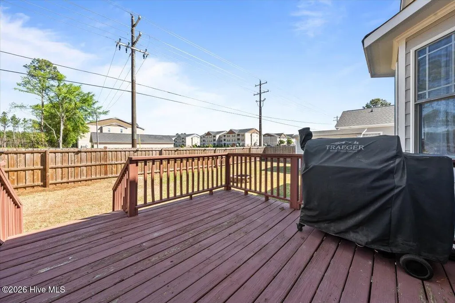
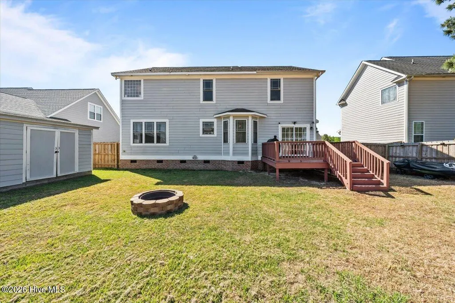
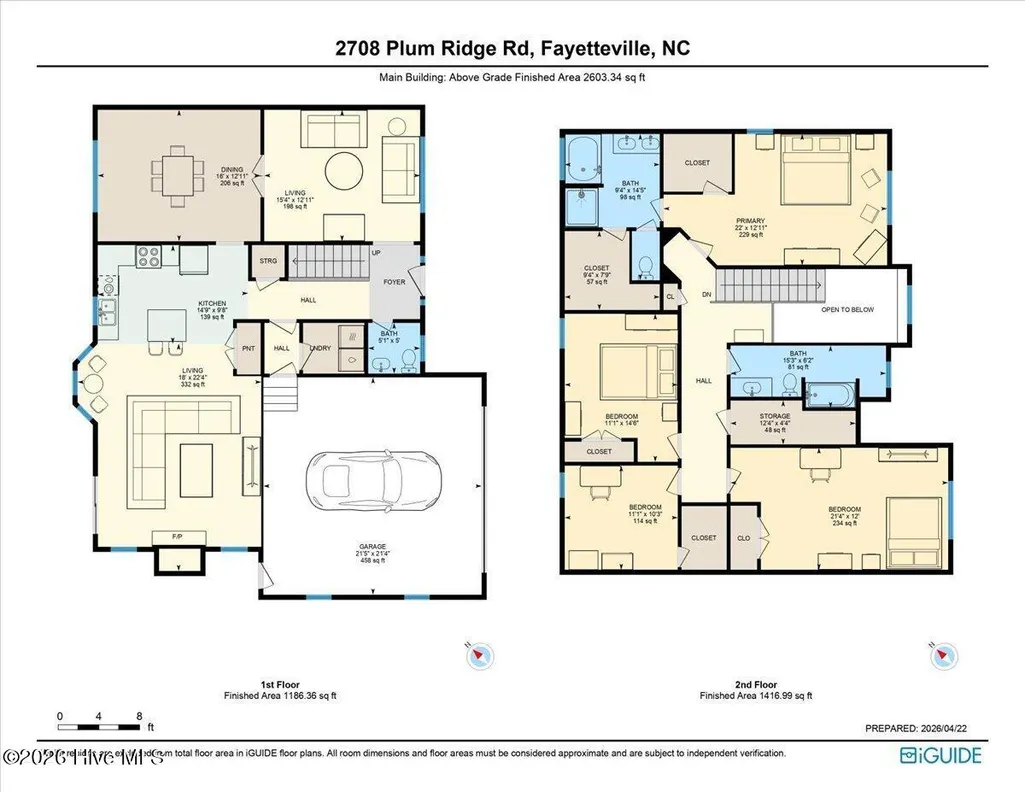
* 5.5 percent assumable loan available* This charming home in the desirable Camden Woods community offers over 2,600 square feet of comfortable and versatile living space. With four spacious rooms upstairs and two and a half baths, the layout is designed to accommodate both everyday living and entertaining with ease. The main level features a flexible layout, including a welcoming sitting area and a formal dining space that can easily adapt to your lifestyle--perfect for hosting gatherings or creating a home office or playroom. The kitchen flows seamlessly into the living area, creating a warm and open environment ideal for family time or entertaining guests. Upstairs, you'll find four generously sized rooms, providing plenty of options for bedrooms, guest space, or additional flex areas. Step outside to enjoy the fenced-in backyard--perfect for pets, play, or relaxing evenings. Out front, the home truly shines with its inviting, almost wraparound porch, offering the perfect spot for morning coffee or winding down at the end of the day. Conveniently located near shopping, dining, and everyday amenities, this home combines comfort, functionality, and location in one beautiful package.
| Elementary School | Middle School | High School |
|---|---|---|
| Stoney Point Elementary School | John Griffin Middle School | Jack Britt High School |
| Price History | |
|---|---|
| 4/23/2026 | Listed $385,500 |
| 7/8/2026 | 2$380,500 |
| 7/24/2026 | 2$375,500 |
| 8/5/2026 | 2$369,900 |
| 9/3/2026 | 2$364,900 |
General Features
| Living Area | 2603.0 |
|---|---|
| Heating | Electric,Heat Pump |
| Cooling | Central Air |
| Utilities | Sewer Connected,Water Connected |
| Possession | Close Of Escrow,At Closing |
| Roof | Shingle |
| Zoning | Res Single Fam 10K Sqft L |
| HOA Fee | 172.5 |
| Garage Spaces | 2.0 |
| Patio/Porch Features | Front Porch |
| Construction Materials | Vinyl Siding,Wood Frame |
| Year Built | 2006 |
| View | See Remarks |
| Levels | Two |
| Property Subtype | Single Family Residence |
| Tax Year | 2025 |
| Taxes | 2574.42 |
| Parcel Number | 9494644777000 |
| Assoc Fee Paid Per | Annually |
| County | Cumberland |
| Operating Expense | 0.0 |
| New Construction | No |
| Property Type | Residential |
| In City Limits? (Y/N) | No |
| HOA | Yes |
| Attached Garage | Yes |
| Subdivision Name | Camden Woods |
| Garage Y/N | Yes |
| Total Rooms | 8 |
| Full Baths | 2 |
| Status | Active |
| Directions | From Raeford Rd: Raeford to Hope Mills Road,Turn right onto Camden Road,Turn left onto Whisper Wood Dr,Right onto Plum Ridge Road |
| High School | Jack Britt |
| City | Fayetteville |
| Association Name | Camden Woods HOA |
| Lot Size Units | Acres |
| Lot Size Square Feet | 9148.0 |
| Carport Spaces | 0.0 |
| Carport Y/N | No |
| Elementary School | Stoney Point |
| Property Attached Y/N | No |
| Land Lease Y/N | No |
| Home Warranty Y/N | No |
| Middle/Junior High School | John Griffin |
| Lease Considered Y/N | No |
| Virtual Tour | https://youriguide.com/2708_plum_ridge_rd_fayetteville_nc/ |
| Structure Type | Wood Frame,Stick Built |
| Living Area Units | Square Feet |
| Standard Status | Active |
| Tax Assessed Value | 368300 |
| Legal Description | CAMDEN WOODS LO:PT 2 SE:01 PL:0115-0090 |
| IslandOrMainland | Mainland |
Interior Features
| Interior Amenities | Ceiling Fan(s) |
|---|---|
| Total Fireplaces | 1 |
| Master Bed Level | Non Primary Living Area |
| Total Stories | 2 |
| Basement (Y/N) | No |
| Air Conditioning Y/N | Yes |
| Heating Y/N | Yes |
| Fireplace Y/N | Yes |
| Half Baths | 1 |
| Total Bedrooms | 4 |
| Entry Level | 1 |
| Room Type | Bathroom 2,Bathroom 3,Bedroom 2,Bedroom 3,Bedroom 4,Dining Area,Living Room,Bathroom 1,Master Bedroom |
| Total Baths | 3 |
| Living Area Range | 2600 - 2799 |
| SmokingYN | No |
Exterior Features
| Exterior Finish | Vinyl Siding |
|---|---|
| Fencing | Back Yard |
| Parking Features | Garage |
| Total Parking | 2.0 |
| Lot Size Area | 0.21 |
| Foundation Details | Crawl Space |
| Spa | No |
| Building Area Total | 2603.0 |
| Lot Dimensions | 75'x123'x75'x123' |
| Lot Size Acres | 0.21 |
| Frontage Type | See Remarks |
| Waterfront Y/N | No |
| Road Frontage Type | City Street,State Road |
| Crops Included Y/N | No |
| Horse Y/N | No |
Amenities
- Foreclosure
- Views
- Short Sale
- New Construction
- Adult 55+
- Lease To Own
- No HOA Fees
- Furnished
- Primary On Main
- Air Conditioning
- Seller Finance
- Green
- Fixer Upper
- Horse
- Golf
- Fireplace
- Deck
- Garage
- Basement
- Pool
Property vs Single Family Average in 28306
Price
Year Built
Visits
In The Neighborhood
Just Listed
Fayetteville
$ 169,900
438 Wilder Drive
Fayetteville, NC 28314
- Type
- Single Family
- Size
- 1,317 SqFt
- Rooms
- 3 Beds + 2 Baths
Just Listed
Fayetteville
$ 177,000
1916 Rogers Drive
Fayetteville, NC 28303
- Type
- Single Family
- Size
- 1,040 SqFt
- Rooms
- 3 Beds + 1 Baths
Primary On Main
Fayetteville
$ 1,300,000
319 Birnam Drive
Fayetteville, NC 28305
- Type
- Single Family
- Size
- 6,948 SqFt
- Rooms
- 4 Beds + 5 Baths
Views
Fayetteville
$ 180,000
707 Veda Street
Fayetteville, NC 28306
- Type
- Single Family
- Size
- 1,244 SqFt
- Rooms
- 3 Beds + 1.5 Baths
Primary On Main
Fayetteville
$ 340,000
6528 Foxberry Road
Fayetteville, NC 28314
- Type
- Single Family
- Size
- 2,393 SqFt
- Rooms
- 3 Beds + 2.5 Baths
Open House
Fayetteville
$ 360,000
825 Mandolin Court
Fayetteville, NC 28305
- Type
- Single Family
- Size
- 2,187 SqFt
- Rooms
- 4 Beds + 3 Baths
Primary On Main
Fayetteville
$ 250,000
716 Shortridge Road
Fayetteville, NC 28303
- Type
- Single Family
- Size
- 1,579 SqFt
- Rooms
- 3 Beds + 2 Baths
New Construction
Fayetteville
$ 199,900
311 Maloney Avenue
Fayetteville, NC 28301
- Type
- Single Family
- Size
- 1,080 SqFt
- Rooms
- 3 Beds + 2 Baths
Primary On Main
Fayetteville
$ 239,000
742 Newport Road
Fayetteville, NC 28314
- Type
- Single Family
- Size
- 2,249 SqFt
- Rooms
- 3 Beds + 2 Baths
Reduced
Fayetteville
$ 410,000
3417 Burberry Drive
Fayetteville, NC 28306
- Type
- Single Family
- Size
- 2,964 SqFt
- Rooms
- 6 Beds + 3.5 Baths
Primary On Main
Fayetteville
$ 160,000
3308 King Charles Road
Fayetteville, NC 28306
- Type
- Single Family
- Size
- 624 SqFt
- Rooms
- 2 Beds + 1 Baths
Primary On Main
Fayetteville
$ 264,000
1795 Hampton Oaks Drive
Fayetteville, NC 28314
- Type
- Single Family
- Size
- 1,740 SqFt
- Rooms
- 3 Beds + 3 Baths
Fixer Upper
Fayetteville
$ 50,000
307 Diana Street
Fayetteville, NC 28306
- Type
- Single Family
- Size
- 672 SqFt
- Rooms
- 2 Beds + 1 Baths
 Aiken Board of Realtors® All information deemed reliable but not guaranteed. All properties are subject to prior sale, change or withdrawal. Neither listing broker(s) or information provider(s) shall be responsible for any typographical errors, misinformation, misprints and shall be held totally harmless. Listing(s) information is provided for consumer's personal, non-commercial use and may not be used for any purpose other than to identify prospective properties consumers may be interested in
 The data relating to real estate on this web site comes in part from the Internet Data Exchange program of Hive MLS LLC, and is updated as of September 25, 2026 5:20 AM UTC All information is deemed reliable but not guaranteed and should be independently verified. All properties are subject to prior sale, change, or withdrawal. Neither listing broker(s) nor Southeastern residential shall be responsible for any typographical errors, misinformation, or misprints, and shall be held totally harmless
